What happens when architecture is stripped down to its essentials? Sometimes, the result is not simply a smaller building, but a sharper idea about how we want to live. From a climate-controlled cabin that brings the forest indoors, to a one-square-metre office suspended in a historic tree, to apartments so small they turn a housing crisis into something you can physically experience, these projects explore the creative potential of extreme spatial constraints. Together, they suggest that tiny architecture is less about making do with less and more about asking what we actually need.
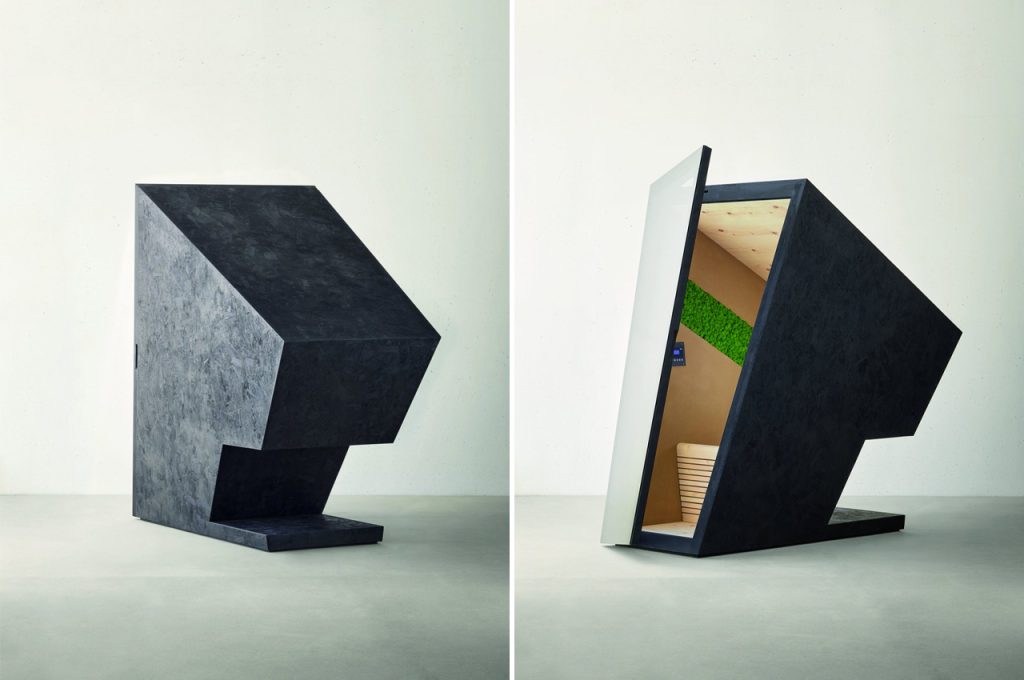
Klimakabine by Declara
It is hard to imagine a more convincing setting for slowing down than a wooden cabin in the forest. Snow outside, warm timber inside, and nowhere in particular to be. Italian carpentry company Declara takes that familiar sense of retreat and compresses it into Klimakabine, a micro-cabin designed to combine the intimacy of a log cabin with the restorative qualities of a sauna. The result is a compact space dedicated almost entirely to sitting, breathing and disconnecting.
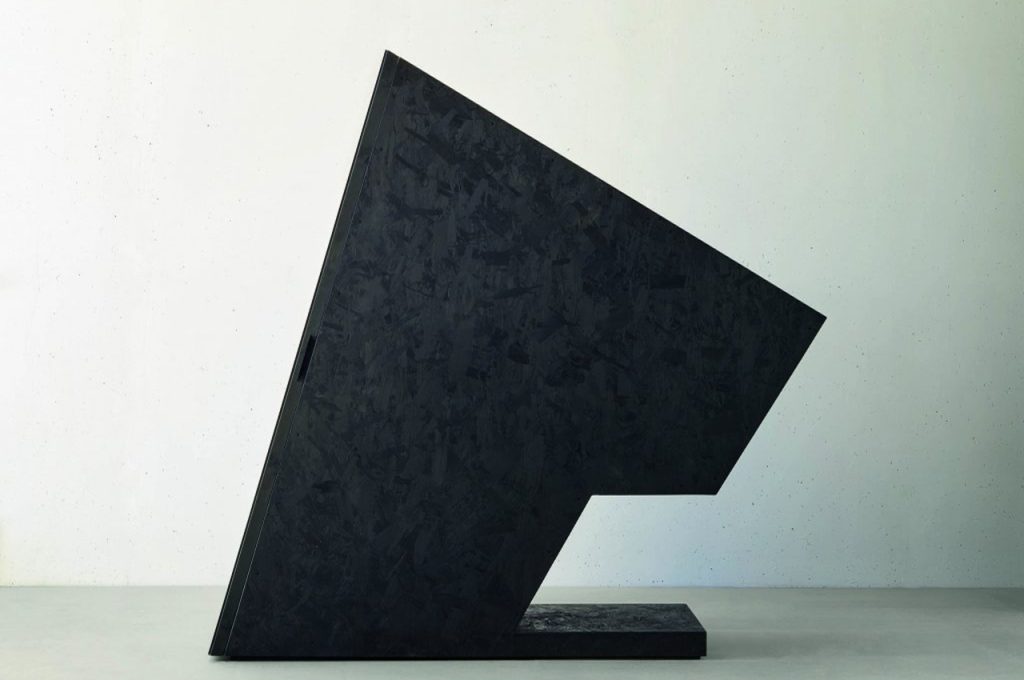
Klimakabine by Declara
Klimakabine is paneled in OSB and built from stone pine, a naturally antibacterial wood. Its compact, sloping form resembles a sitting pod, encouraging the occupant to recline rather than simply occupy the space. There is little else to compete for attention: a single wooden bench, a glazed entrance and a carefully controlled interior environment. In a world where buildings often seem determined to accommodate more, Klimakabine makes a case for architecture that deliberately does less.
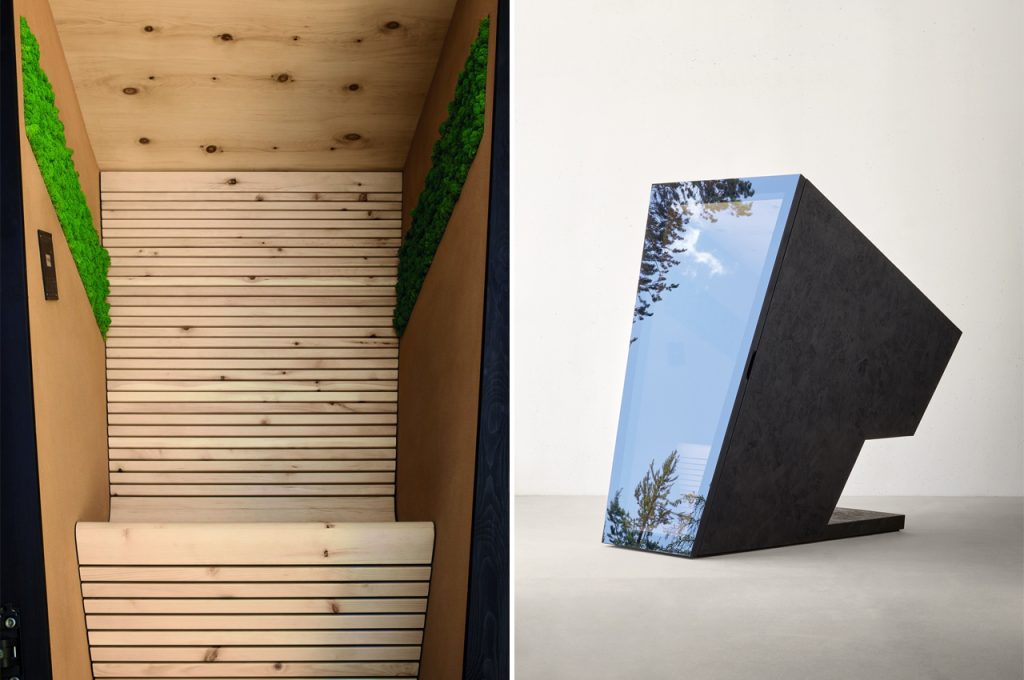
Klimakabine by Declara
Its most intriguing feature, however, is not something you immediately see. A filter made from loam and moss helps clean the air while regulating the cabin’s climate. Nature is therefore not merely the inspiration for the project or a pleasant view beyond the glass. It becomes part of the building’s environmental system. The translucent glazing adds another layer, providing privacy while maintaining a soft connection with the surroundings.
In this sense, Klimakabine turns the idea of a sauna into something broader: a tiny architecture of mental decompression. Rather than treating technology and nature as opposites, Declara combines them to create a space where environmental control supports a more primal experience of retreat. And if the cabin asks how little space we need to feel restored, the next project asks a very different question: how little space does an architect need to work?
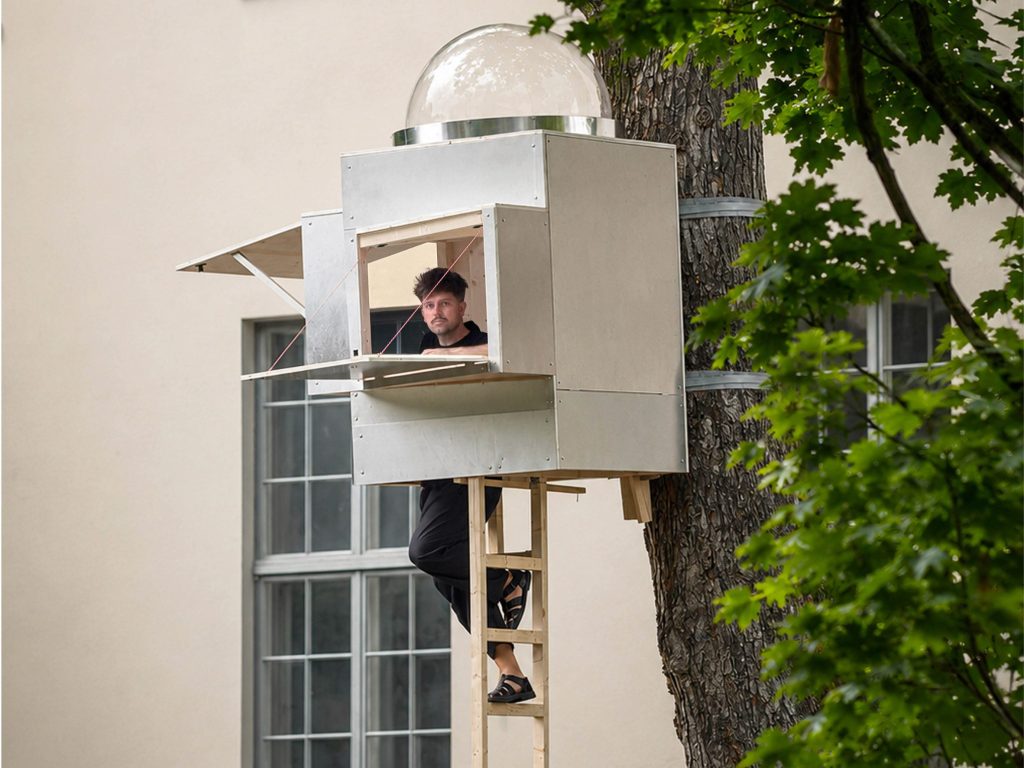
Baumhaus Office by Opposite Office (also header image)
For Munich-based practice Opposite Office, the answer is remarkably little. Its Baumhaus Office occupies approximately one square metre inside a tree on the historic campus of Bauhaus-Universität Weimar. The project began with a practical problem: Munich’s high office rents, combined with a practice whose work already takes place across multiple international locations. If architects are constantly moving between cities and projects, why maintain a large permanent headquarters?
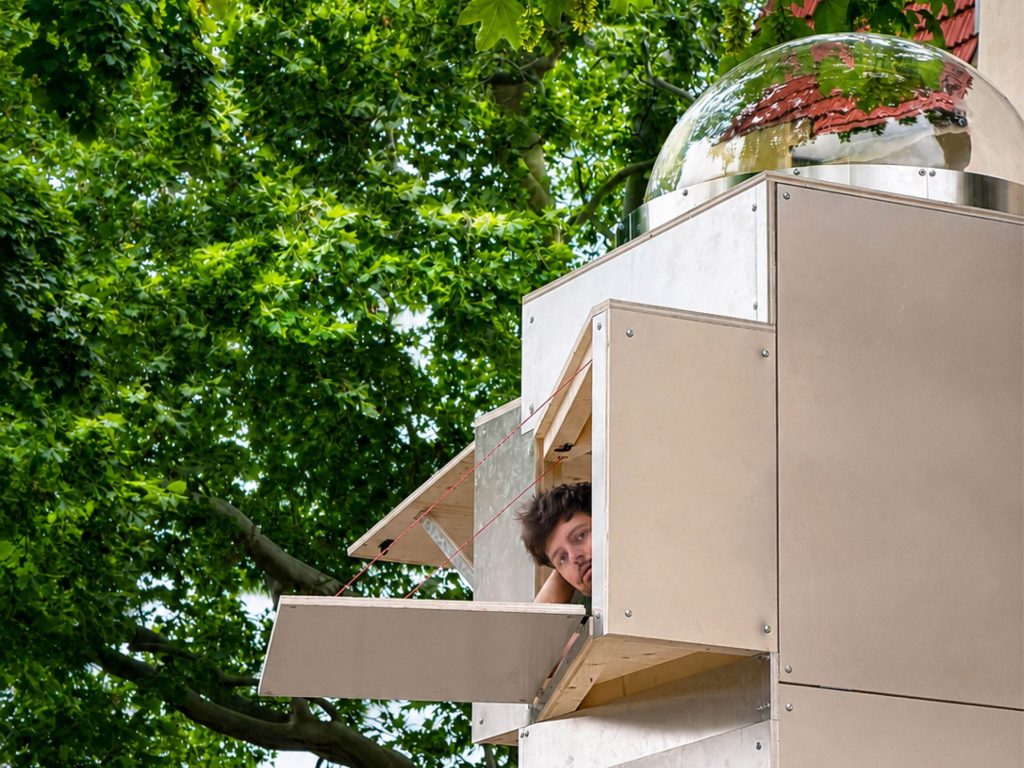
Baumhaus Office by Opposite Office
The resulting workspace is designed for two to three architects and contains the essentials of a conventional studio in miniature: a desk, workstations, a model-making area and the infrastructure needed to keep things moving. Elevated above the ground, it turns spatial economy into both a necessity and an architectural experiment. The office is temporary, but its question is permanent: how much physical territory does a contemporary workplace really require?
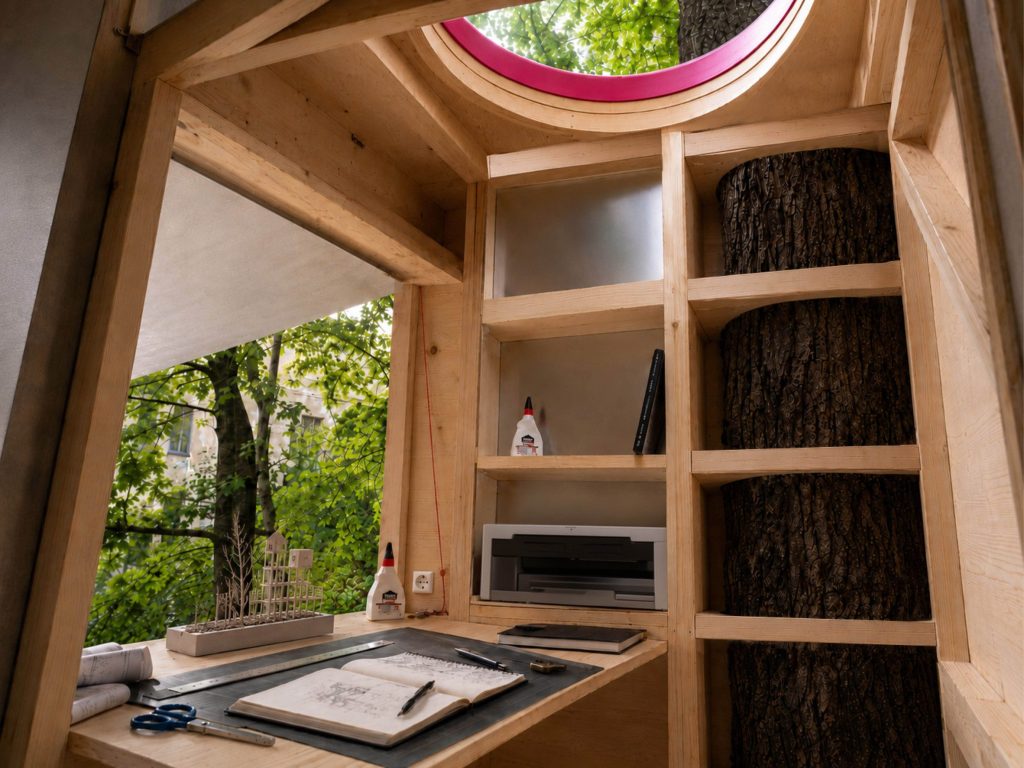
Baumhaus Office by Opposite Office
The setting makes the proposition even more compelling. The tree is reportedly among the oldest on the Weimar campus and is said to have been planted by Johann Wolfgang von Goethe. Rather than treating it as a picturesque backdrop, Opposite Office makes the tree an active participant in the design. A skylight frames the canopy above, replacing the familiar office ceiling view with branches and leaves. The architects effectively trade square metres for perspective.
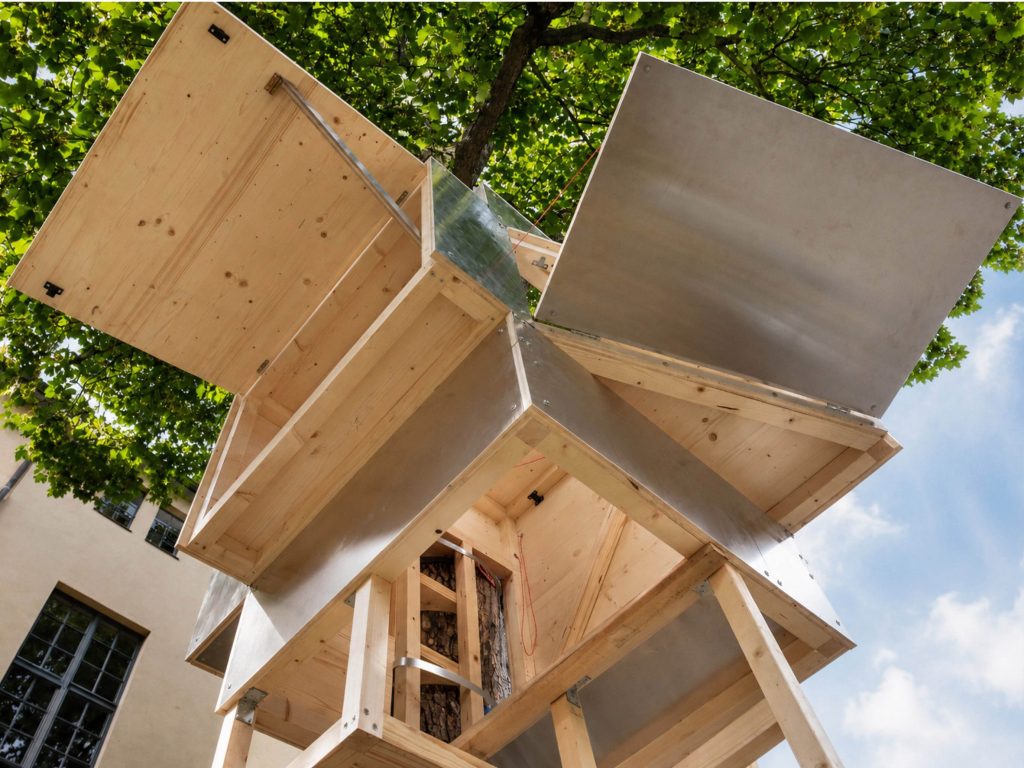
Baumhaus Office by Opposite Office
There is also a playful intellectual dimension to the project. Baumhaus Office recalls Cosimo, the protagonist of Italo Calvino’s The Baron in the Trees, who chooses life in the treetops over life on the ground. Here, the escape is not from society but from architectural excess. The tiny office becomes a meeting point, workplace and creative perch, open to visitors, clients and students, while even non-human occupants are considered welcome. It is an unusually direct demonstration that innovation does not always require adding something new. Sometimes it comes from removing almost everything.
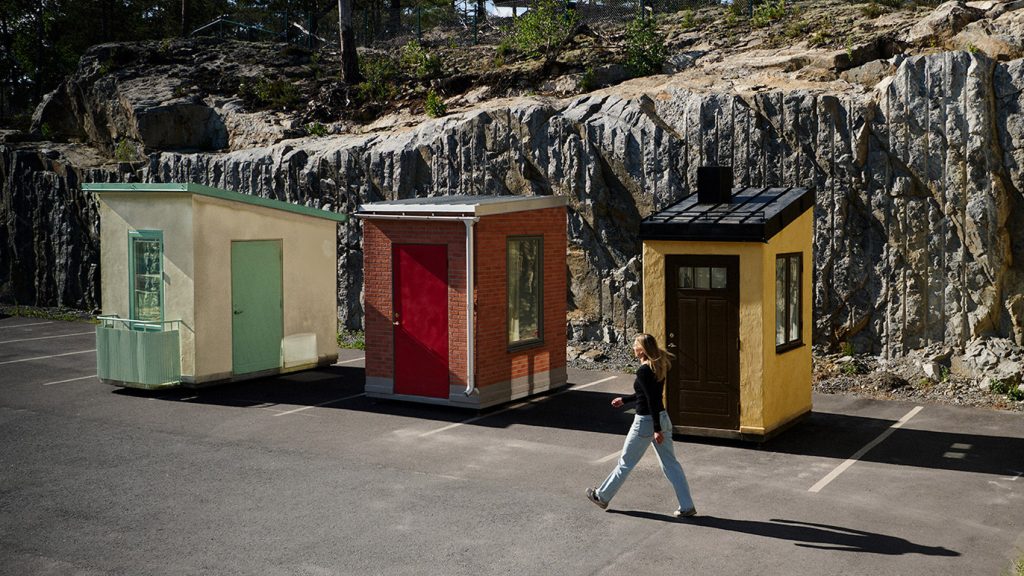
Tiny Homes by Riksbyggen by BBDO Nordics
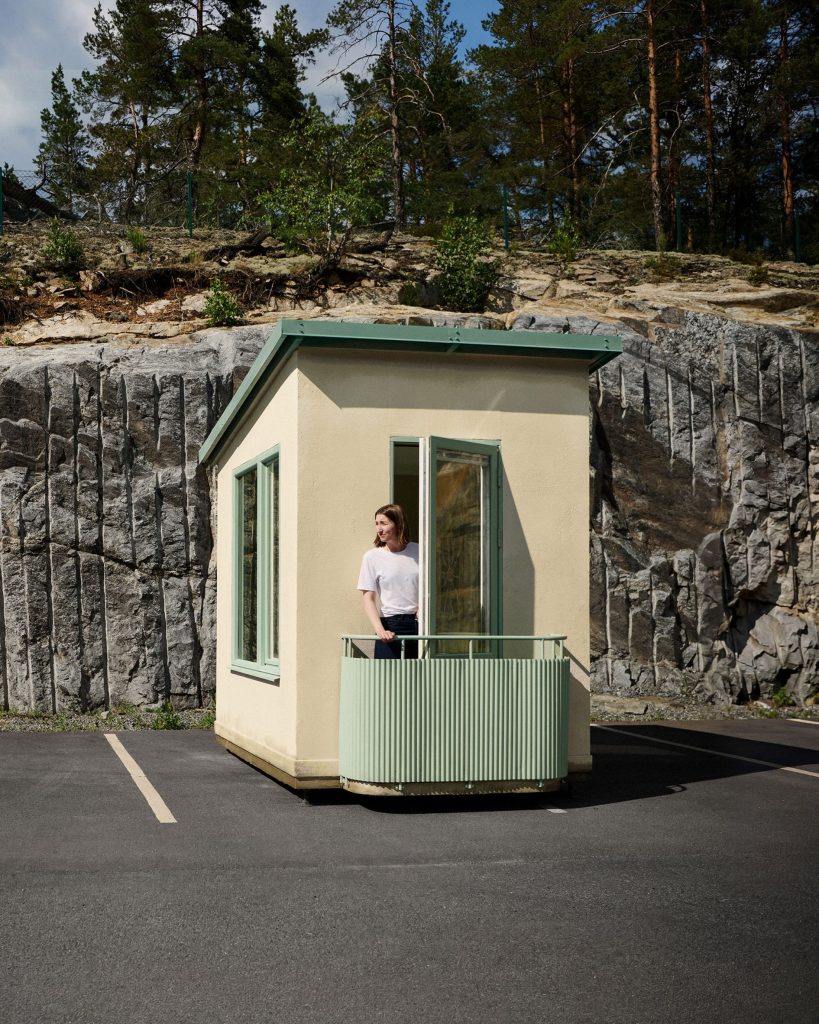
That principle takes on a more serious meaning in Sweden, where extreme smallness becomes a tool for confronting an increasingly familiar problem: housing affordability. Developer Riksbyggen and creative agency BBDO Nordics have created three tiny homes based on what a 25-year-old with an average income and savings can realistically afford to buy in Stockholm, Gothenburg and Umeå. The smallest measures just 1.9 square metres.
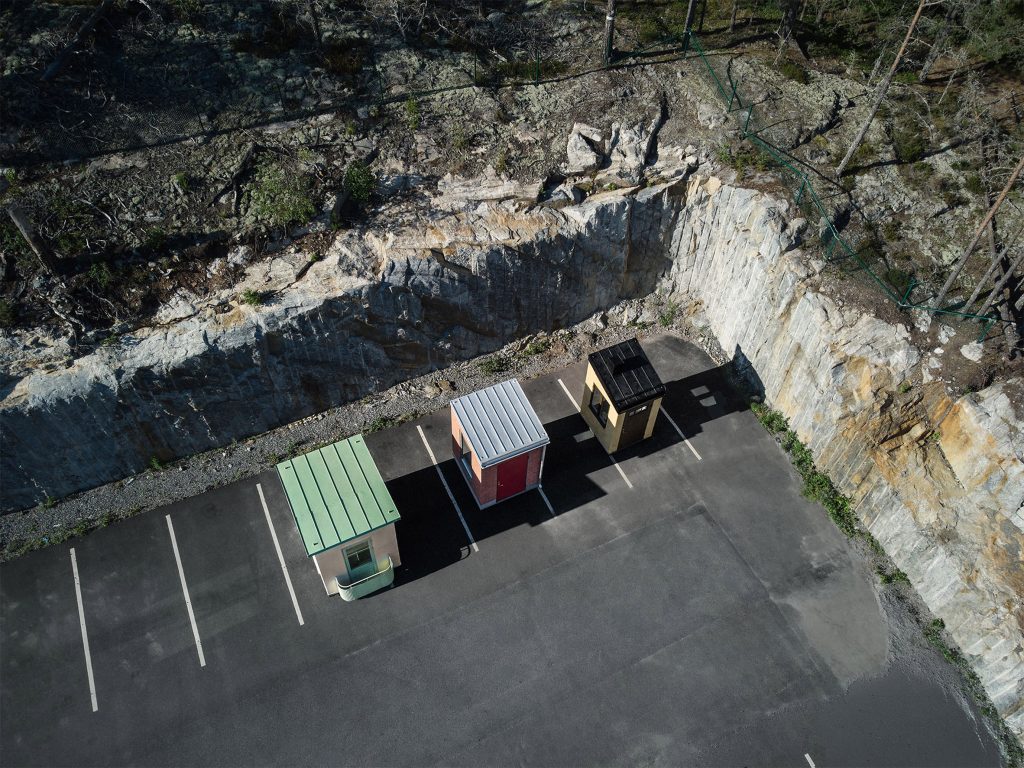
Tiny Homes by Riksbyggen by BBDO Nordics
The dimensions were not chosen as an architectural stunt. They were calculated using Riksbyggen’s square metre index, which considers income, property prices and mortgage conditions. Data from Statistics Sweden and digital bank Avanza helped establish the financial parameters. The result is architecture generated by economics, with the numbers translated into something far more immediate than a graph or percentage: a home you can actually step inside.
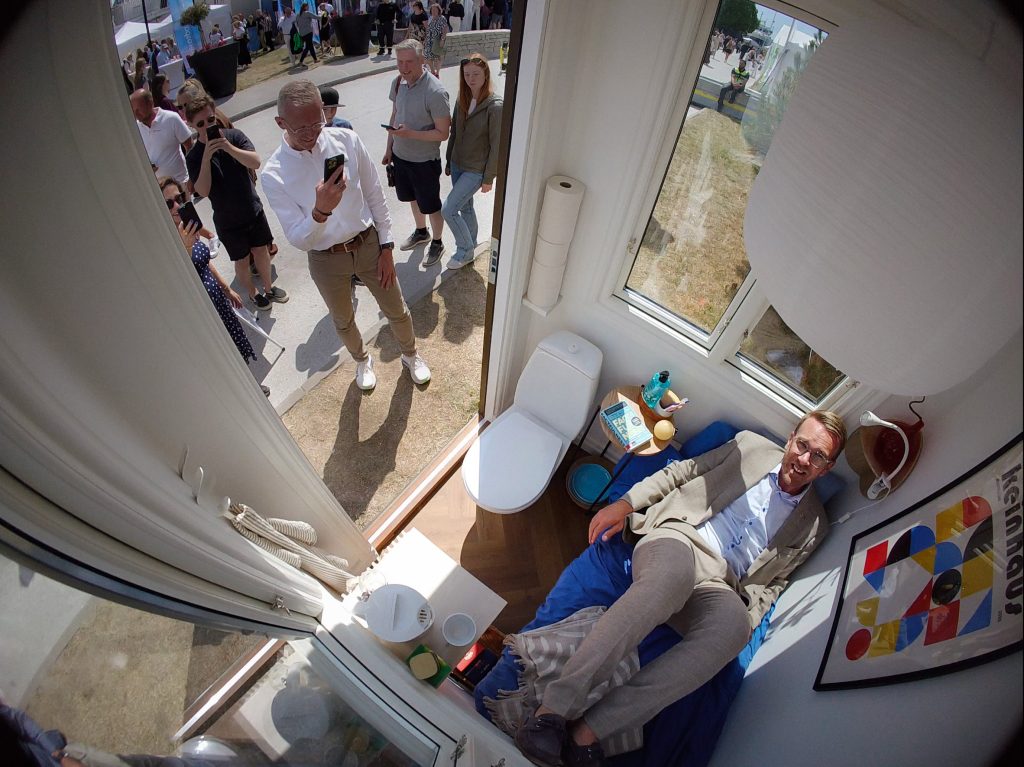
Tiny Homes by Riksbyggen by BBDO Nordics
Each city produces a different spatial outcome. Stockholm’s apartment measures 1.9 square metres, Gothenburg’s 3.1 and Umeå’s 4.5. Yet the designers deliberately made the homes look familiar. Rather than filling them with futuristic furniture or turning them into abstract pods, BBDO Nordics and designer Bengt Svedlund gave them recognisably Swedish architectural details. One draws on turn-of-the-century style with a rendered facade, herringbone flooring, mullioned windows and ceiling mouldings. Another takes cues from 1930s and 1940s functionalism, while the third adopts a more contemporary expression.
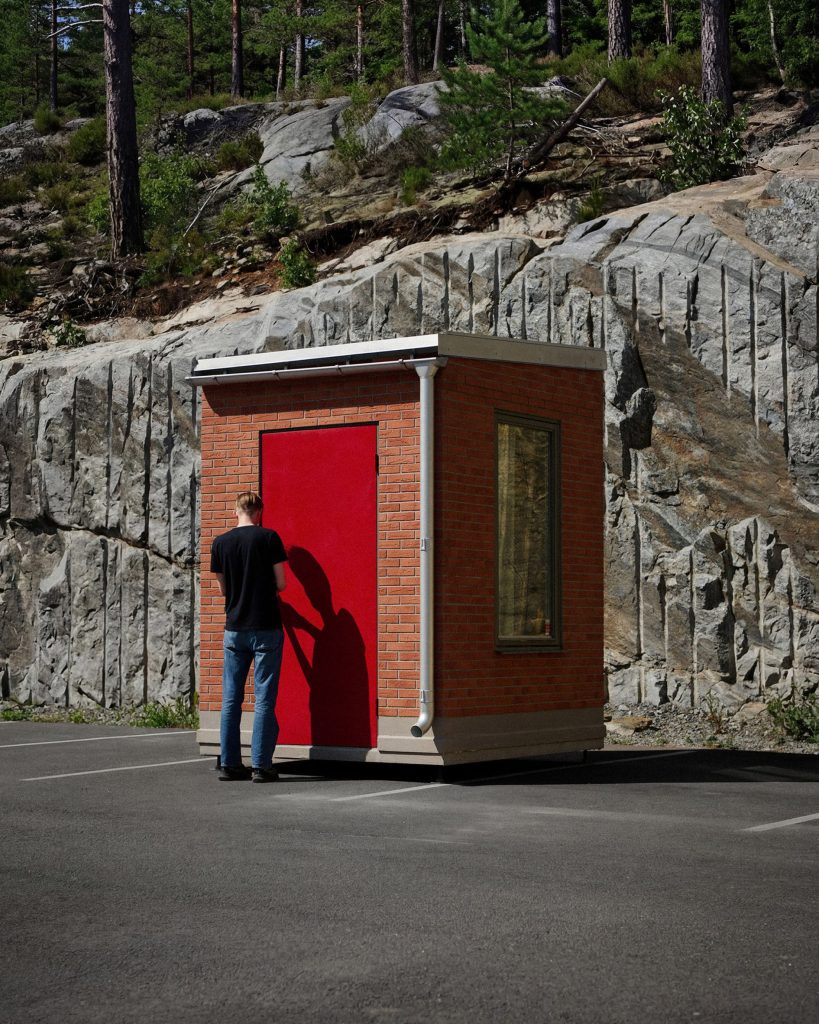
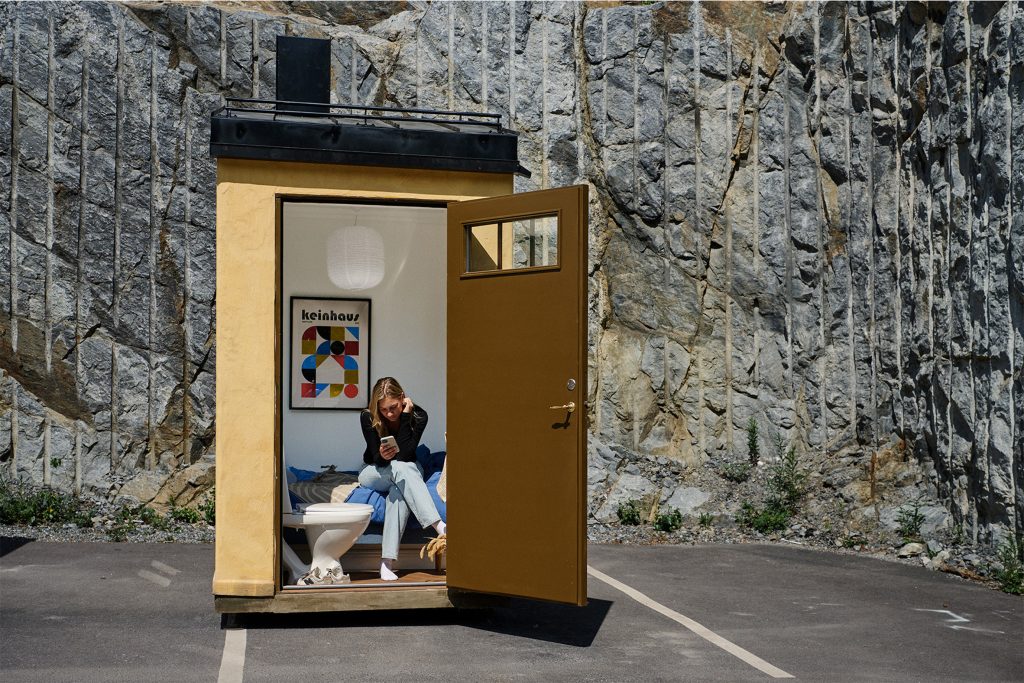
Tiny Homes by Riksbyggen by BBDO Nordics
That familiarity is precisely what makes the project so effective. The homes look like places people might actually want to live in, until their scale reveals the absurdity of the economic conditions behind them. The project turns an abstract housing crisis into a physical experience, making affordability visible through architecture. With one in five young people in Sweden reportedly still living with their parents, the intention extends beyond provocation. The designers hope the project can push affordable housing higher up the political agenda ahead of Sweden’s 2026 general election.
Tiny Homes by Riksbyggen by BBDO Nordics
When space becomes scarce, every element has to justify its existence. A wall can become an environmental filter. A tree can become an office site. A few square metres can become a political statement. The challenge is no longer simply how to fit more into less, but how to decide what deserves to remain. The best micro-structures are not merely miniature versions of larger buildings. They use their limitations to rethink comfort, productivity, ownership and our relationship with nature.