What if the next generation of public furniture does not begin with a material order, but with a demolition site? Across Stockholm and London, designers are exploring a more resourceful approach to urban design, treating construction leftovers, discarded infrastructure, and garden waste as starting points for innovation. The result is not simply furniture made from recycled materials. These projects reveal how constraints can generate distinctive forms, preserve traces of place, and turn material reuse into a visible part of public life.
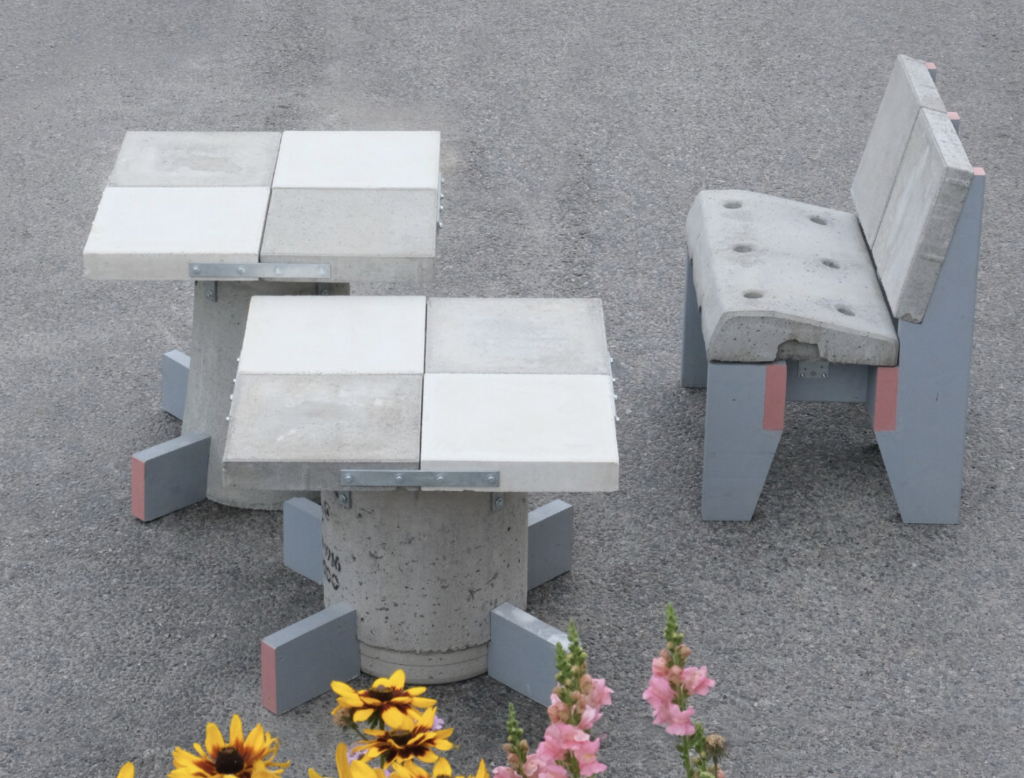
Re by Nicholas Niemen
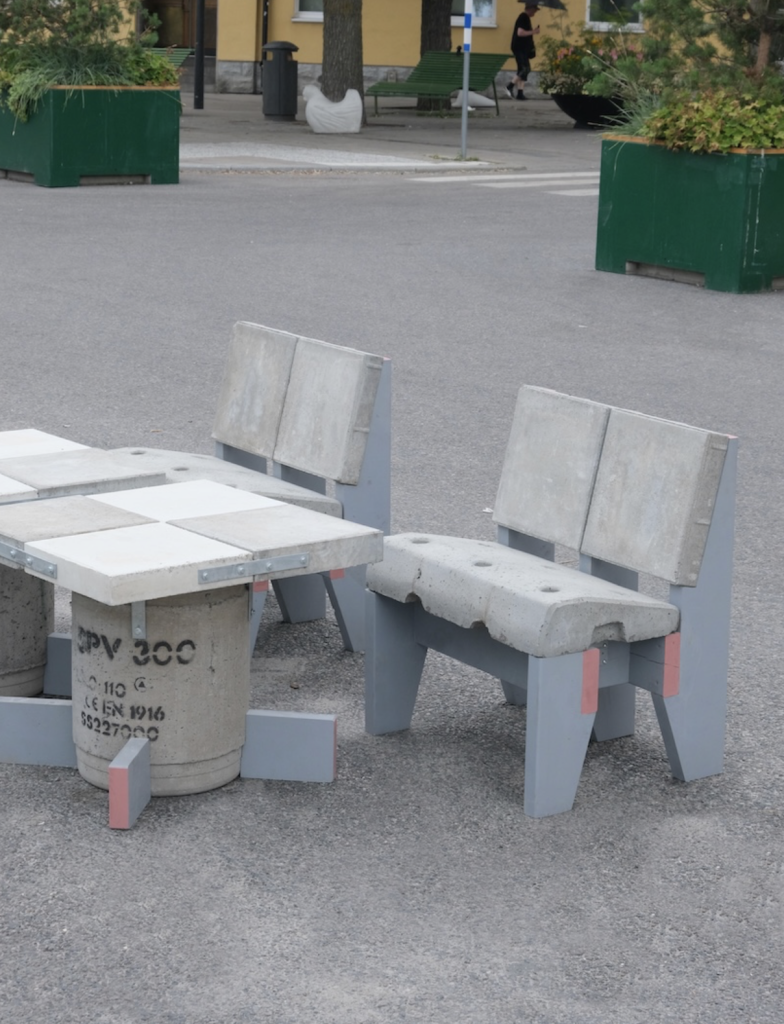
For designer Nicholas Niemen, the city is already full of potential building materials. His Re project explores how reclaimed construction components can be reintegrated into the public realm, transforming what would normally be considered demolition waste into useful civic infrastructure. Developed in collaboration with the City of Stockholm through the Levande Stockholm initiative, the project introduced a collection of public furniture at Hornstulls Strand as part of the city’s summer pedestrian streets. Seating and tables made from salvaged municipal components offer a practical demonstration of circular design, while making the process of reuse impossible to overlook.
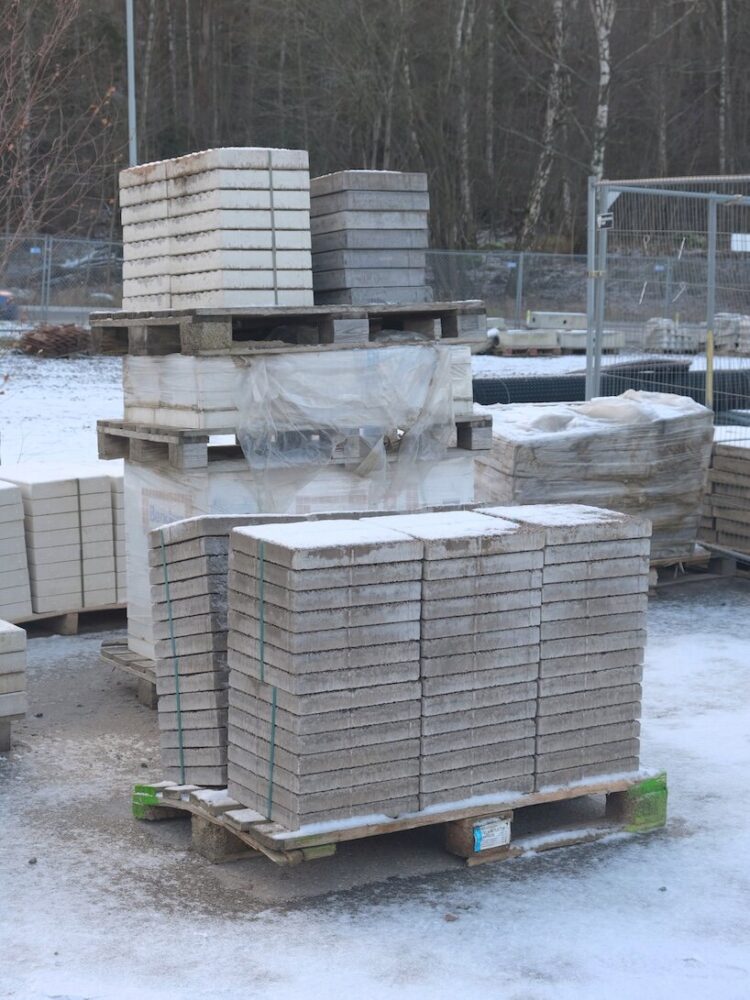
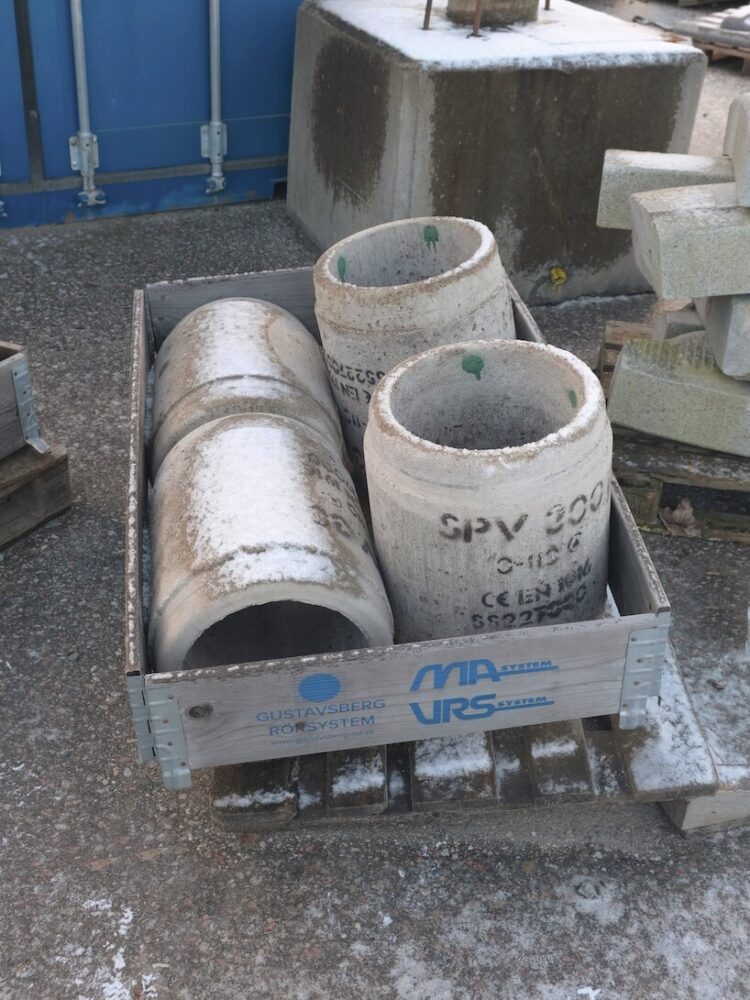
Re by Nicholas Niemen
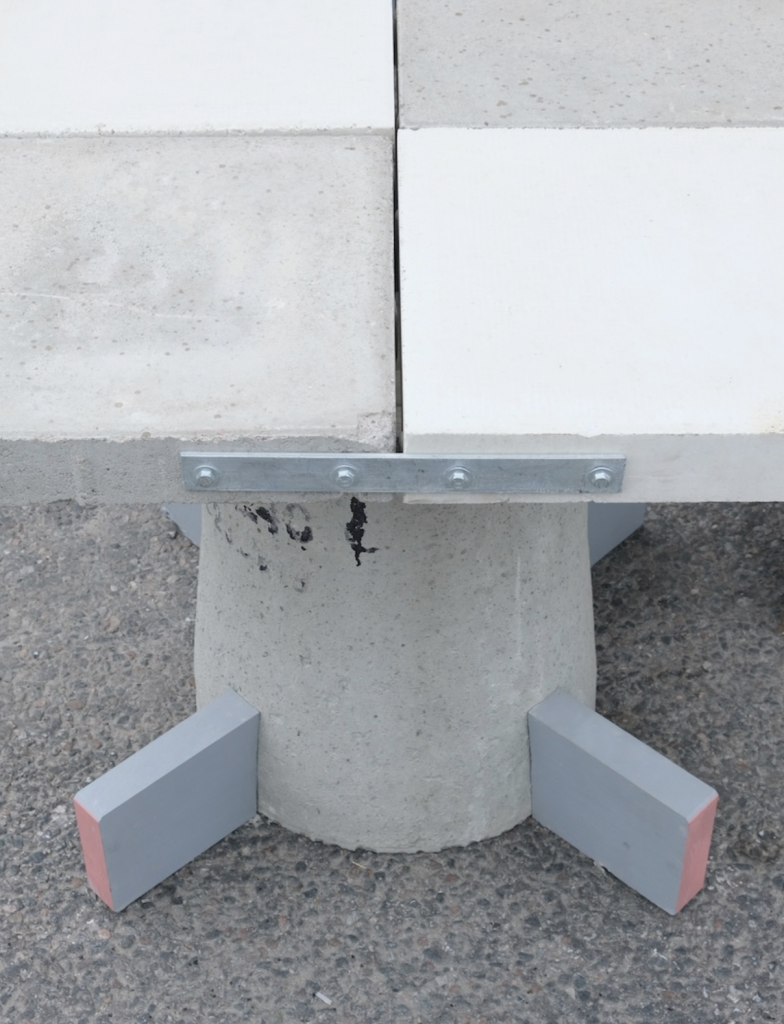
The idea emerged from Stockholm’s continual cycles of street renovation and infrastructure upgrades. Paving stones, concrete wells, and other urban elements are routinely removed even when they remain structurally sound. Rather than specifying new materials and treating the old ones as a disposal problem, Niemen began with the city’s existing material stock. Each recovered component became an opportunity to investigate what it could become, shifting the design process from manufacturing something new to uncovering the potential of something already there.
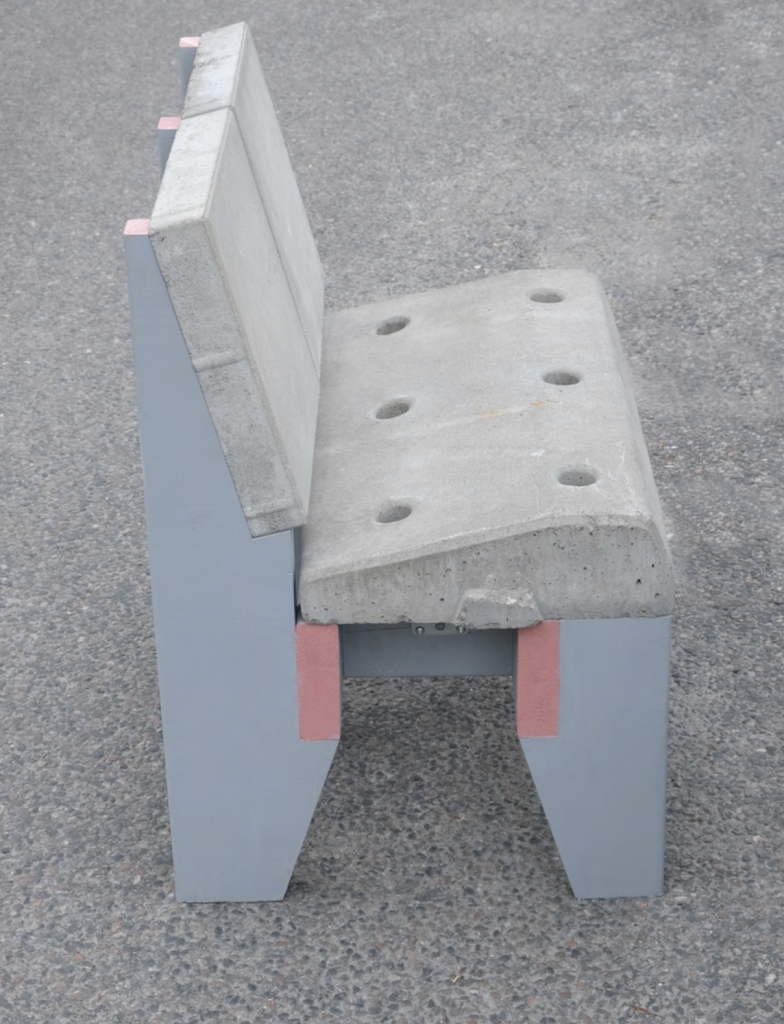
Re by Nicholas Niemen
That strategy also meant giving up some of the designer’s usual control. Differences in size, weight, condition, and availability determined the configuration of each furniture piece. Practical considerations were equally influential. Much of the furniture was produced by a single maker, so its components had to remain within manageable weight limits. The finished objects also needed to be transported and installed by the city using standard municipal equipment. Instead of hiding these constraints, Niemen turned them into part of the aesthetic. The resulting forms are robust and straightforward, expressing the heft and durability of the materials themselves.
X-TRAKOJAN by Nicholas Niemen (also header image)
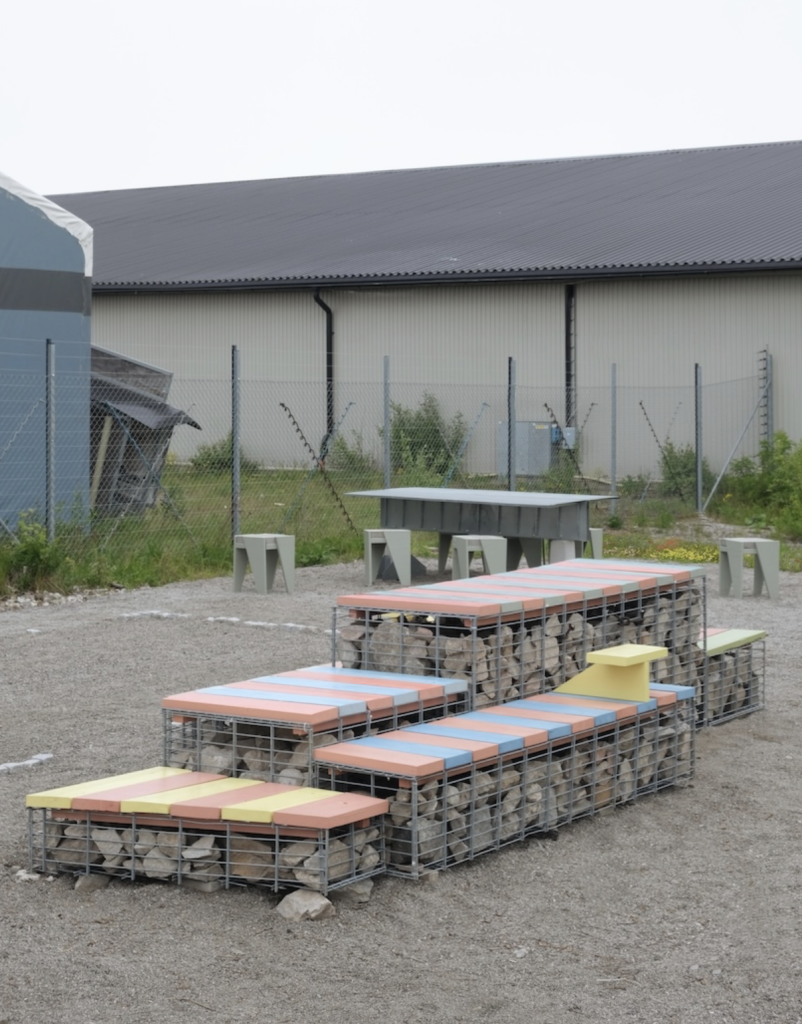
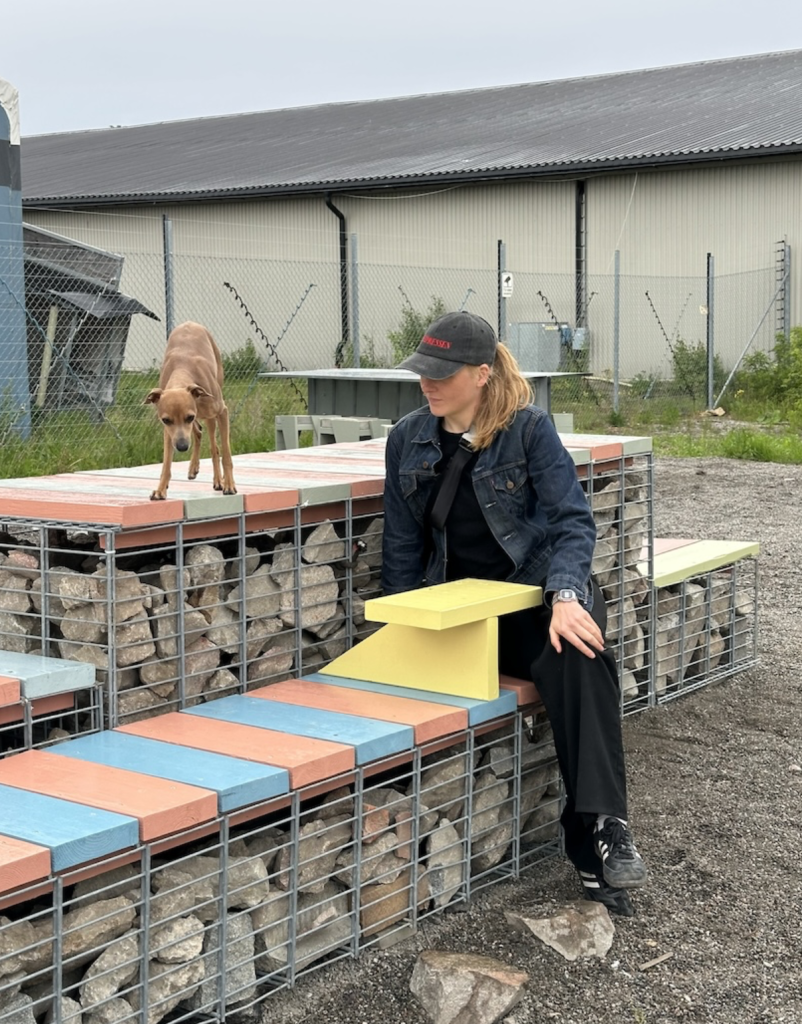
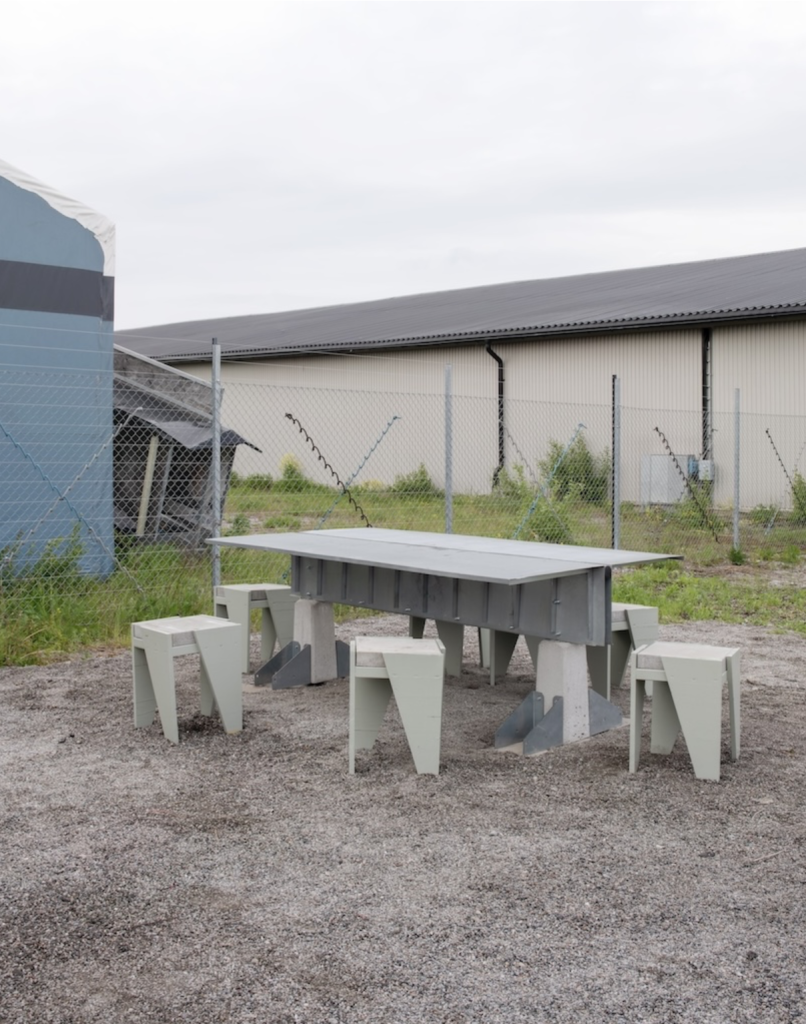
That same philosophy takes on a more rugged character at X-TRAKOJAN, another Nicholas Niemen project developed with the municipality of Stockholm. Located in the port district of Frihamnen, the place-making intervention transforms a vacant plot with public furniture assembled entirely from local building waste. The project provides seating, shelter, and gathering spaces in a district waiting for its next chapter, while simultaneously reflecting the unusual material landscape that surrounds it.
X-TRAKOJAN by Nicholas Niemen
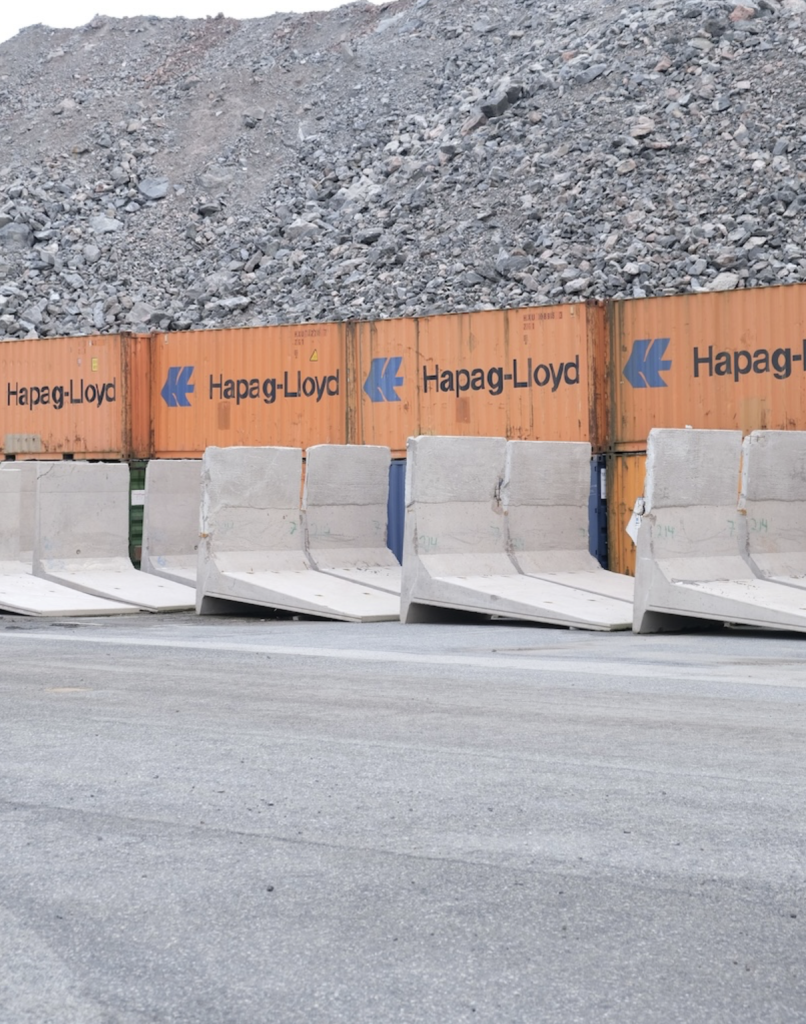
The site’s history adds another layer to the intervention. X-TRAKOJAN takes its name from “Extrakojan,” a former structure that once served as a small restaurant and informal reception space for harbor workers. Frihamnen itself was established in 1917 as a free port, but its contemporary identity is increasingly shaped by construction and redevelopment. Today, large quantities of landfill material accumulate across the area, with some mounds rising to around 40 meters. Against this backdrop, Niemen’s project turns the surplus generated by urban transformation into an ingredient for public life.
X-TRAKOJAN by Nicholas Niemen
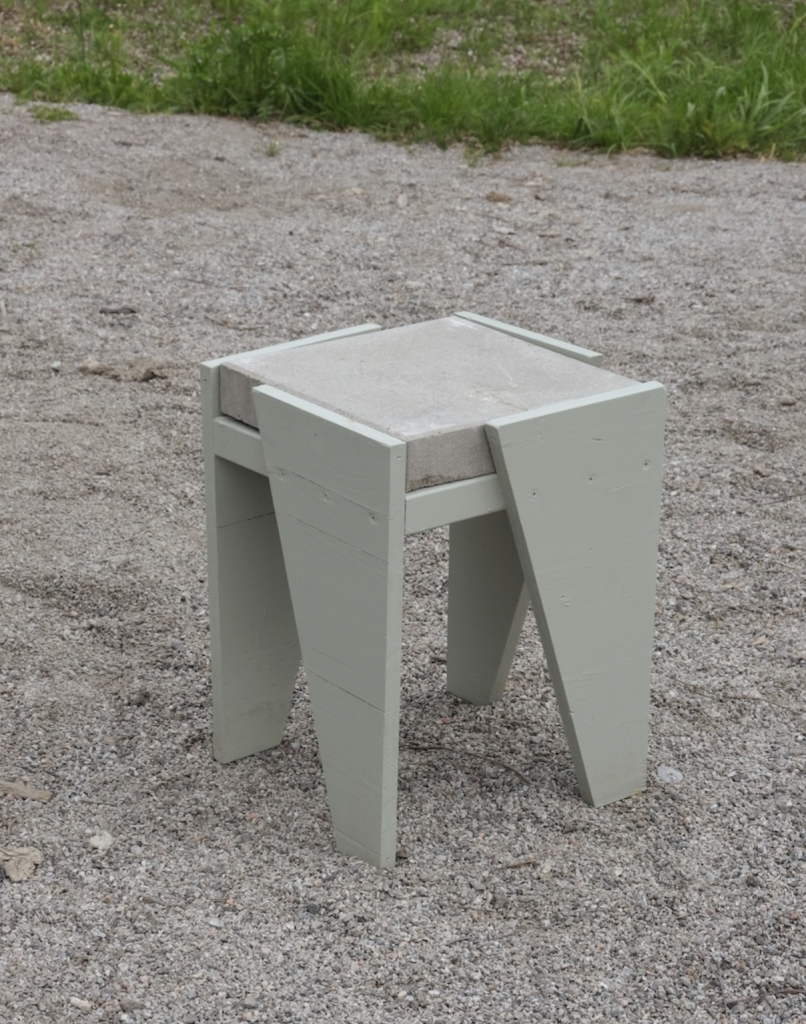
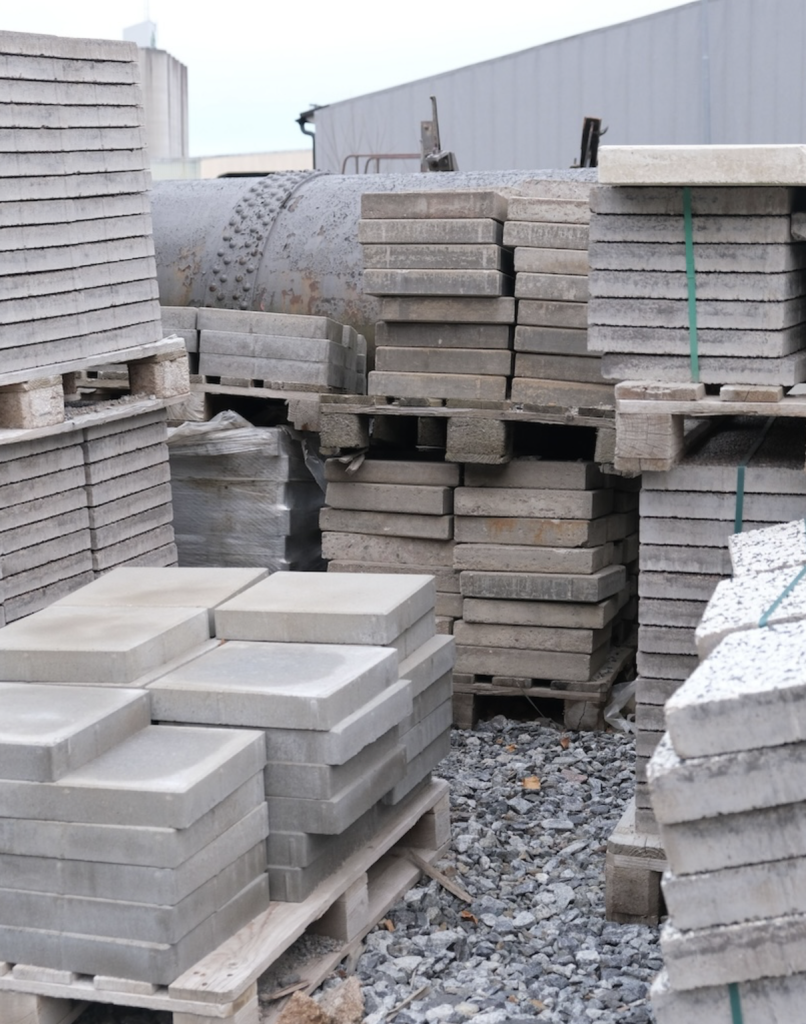
The furniture is remarkably literal in its approach to reuse. Fences once used to mark construction sites become seating structures. Wooden joists from concrete casting are transformed into decking and coated with leftover paint sourced from nearby retailers. Concrete footings and metal poles from decommissioned signage become table foundations, reinforced with surplus steel profiles. The tables use an L-shaped cantilevered configuration that provides 60 centimeters of usable surface on each side, while stools combine discarded plywood with concrete paving stones. Nothing is generic because nothing began that way.
X-TRAKOJAN by Nicholas Niemen
Demolition becomes a form of harvesting, and the existing city becomes a kind of urban warehouse. By leaving traces of previous uses visible, the furniture connects new public functions with the history embedded in Stockholm’s built environment. It is a compelling reminder that circular design does not necessarily require futuristic materials. Sometimes innovation means looking more carefully at what is already under our feet.
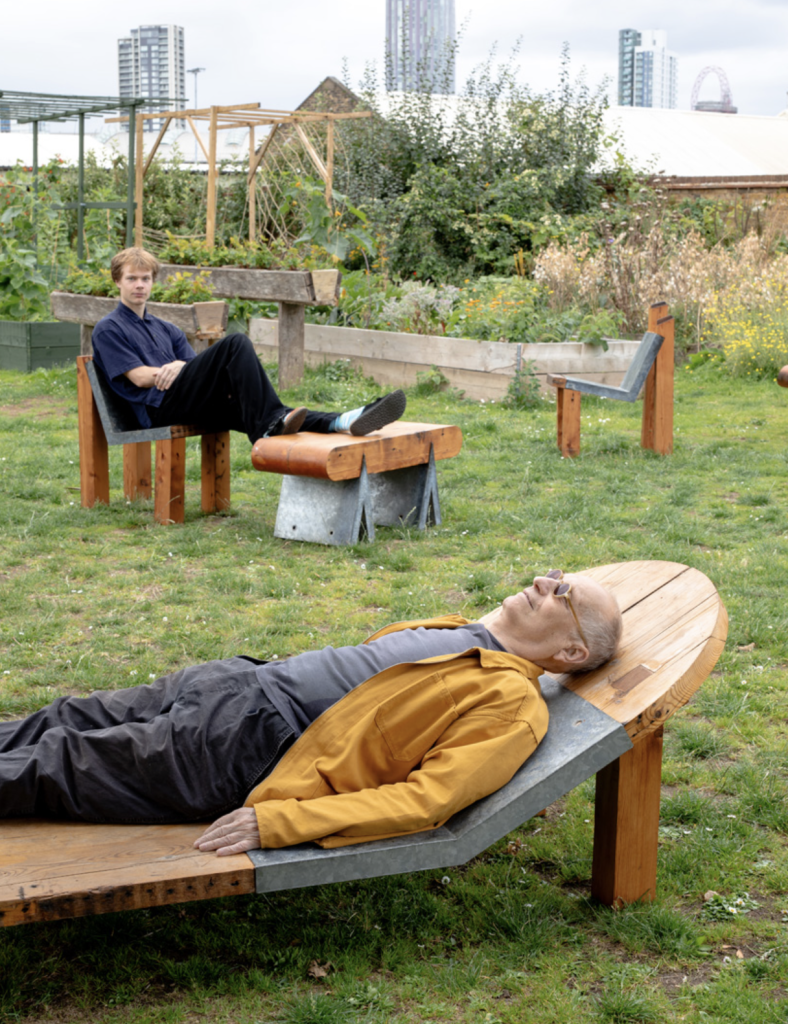
Acute And Obtuse by Adrienne Lau
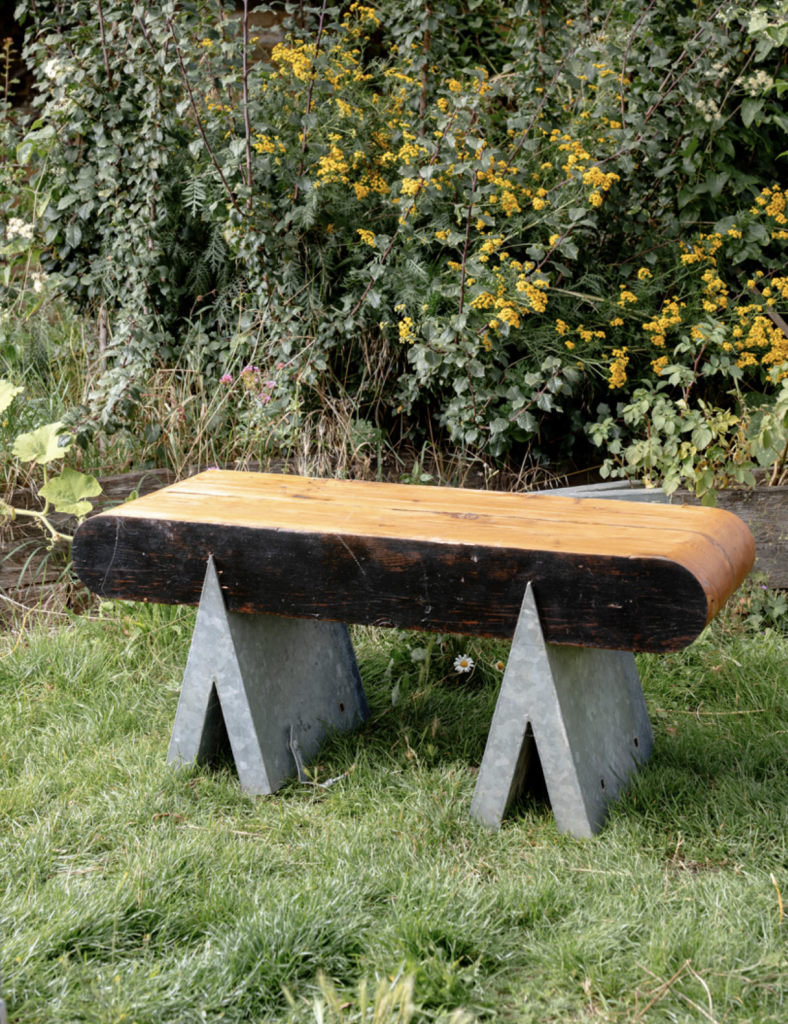
From Stockholm’s industrial landscape to a community garden in London, the same design question appears in a different form: how can existing materials dictate new possibilities? Architect and designer Adrienne Lau explored that question with Acute And Obtuse, an outdoor furniture series presented as part of the London Festival of Architecture. Developed from reclaimed steel, salvaged Douglas Fir, and garden materials, the series began with an unlikely source: obsolete planter components at Abbey Gardens, an open-access park and harvest garden in Newham.
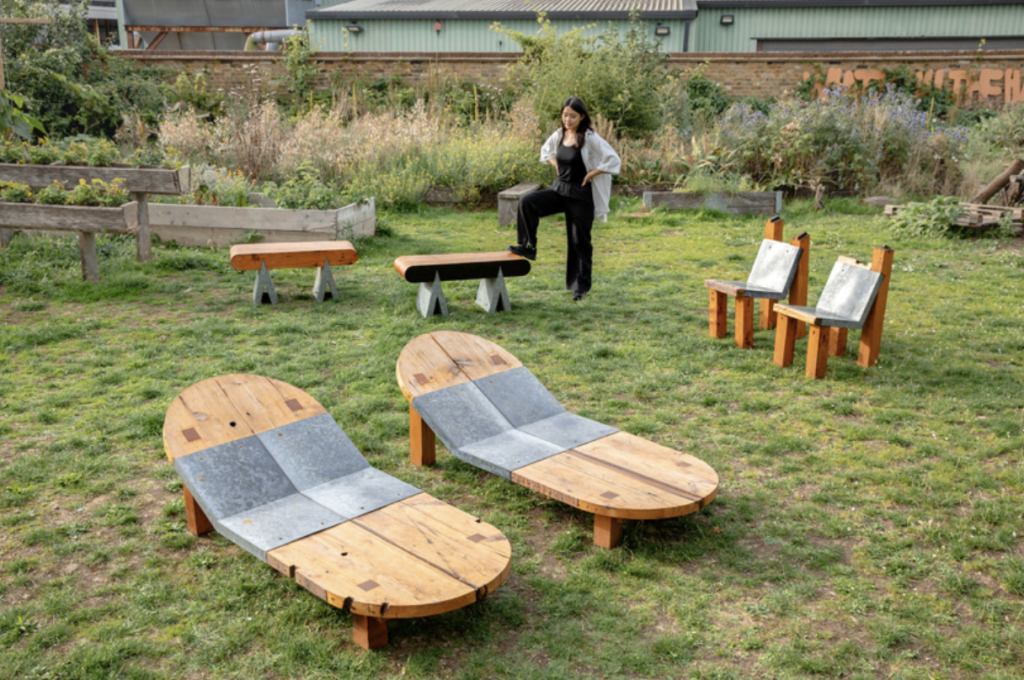
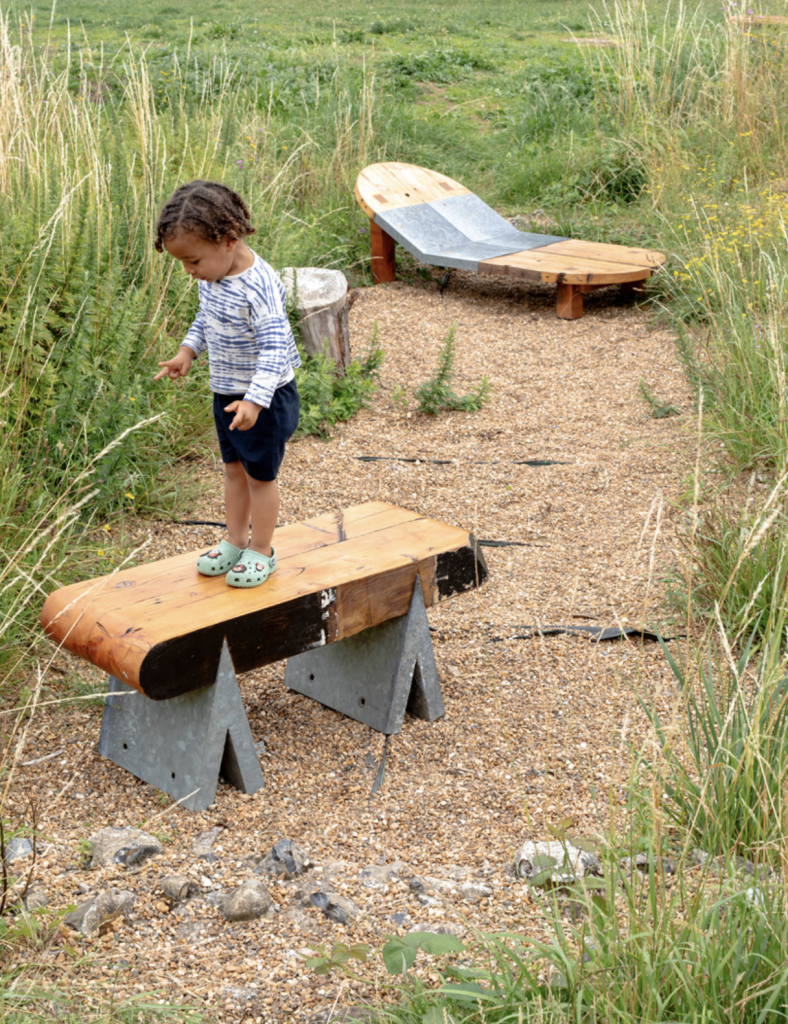
Acute And Obtuse by Adrienne Lau
The original planters had been created as part of a living art project launched 15 years earlier. Their trapezoidal forms were constructed from wooden boards held together with galvanized steel corner sleeves. When the planters eventually needed to be replaced, Lau saw an opportunity in the components that remained. Rather than discarding the steel corners, she treated their unusual angles as a design resource. Different angles could correspond to different furniture functions, allowing the geometry of the old planters to become the structural logic of the new pieces.
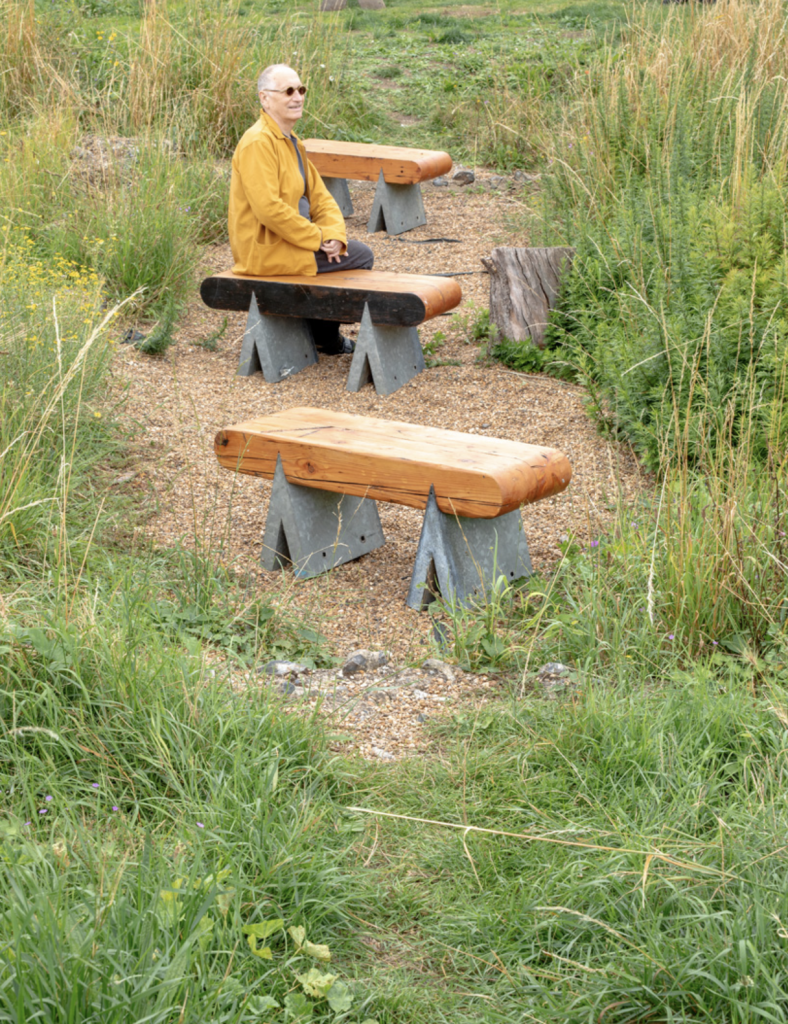
Acute And Obtuse by Adrienne Lau
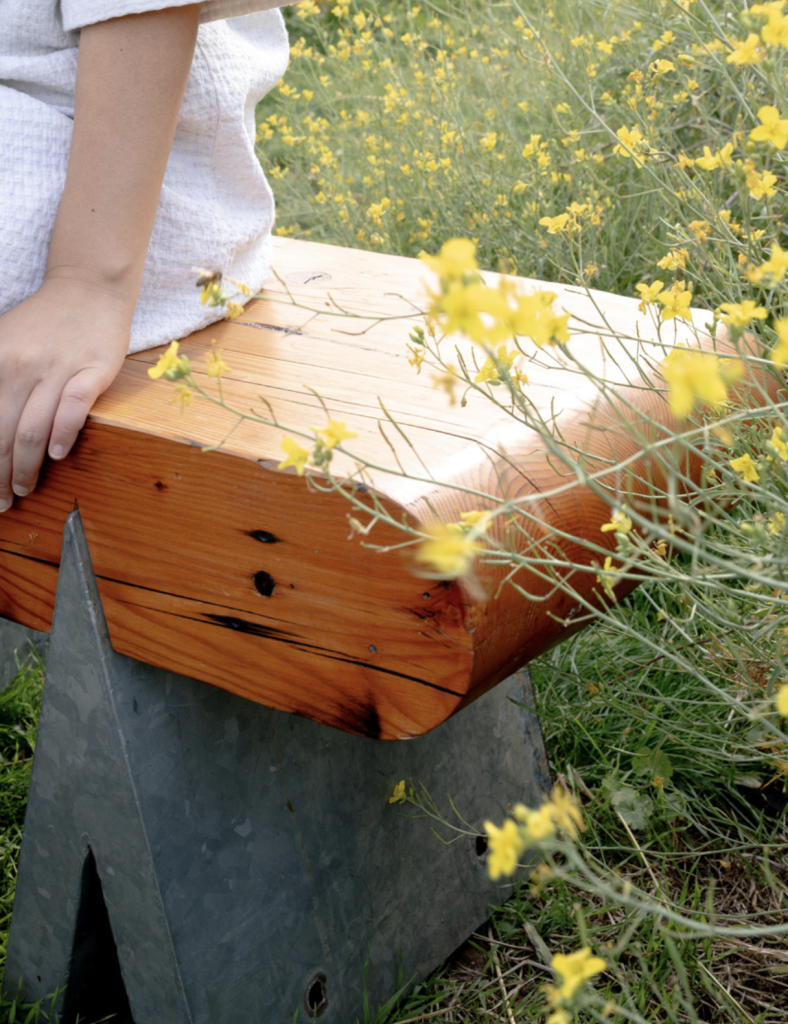
The project also demonstrates how collaboration can make material reuse practical. Grassroots community gardens provided storage and flexible working arrangements, while local volunteers helped separate the steel corners from the old timber. Because welding thin galvanized steel presented toxicity and safety challenges, Lau worked with fabricator Rosie Strickland to develop alternative joining strategies. For additional structure, they introduced Douglas Fir beams salvaged from a demolished Victorian army barracks. The timber was shaped into clean, rounded forms that provide a warm counterpoint to the sharp geometry of the steel.
Acute And Obtuse by Adrienne Lau
Perhaps the most appealing aspect of Acute And Obtuse is its refusal to disguise where the materials came from. Notches, nail holes, and other imperfections in the reclaimed wood remain visible, giving the furniture a physical record of its previous life.
Taken together, these projects propose a subtle but significant shift in the role of the designer. The designer is no longer simply specifying what should be manufactured. Instead, design becomes an act of observation, adaptation, and connection. That change is particularly relevant to cities, where redevelopment produces enormous quantities of material while simultaneously creating demand for new infrastructure.
Acute And Obtuse by Adrienne Lau
Reusing what is already available can reduce waste, but these projects demonstrate that the benefits extend beyond resource efficiency. Salvaged materials can give public spaces a stronger identity, preserve fragments of local history, and create furniture that feels rooted in its surroundings.