A concert venue no longer has to be a box with a stage at one end and rows of seats facing it. Increasingly, architects and designers are treating music spaces as opportunities to reshape how audiences move, gather, listen and connect, and demonstrating how innovation can turn the architecture around music into part of the performance itself.
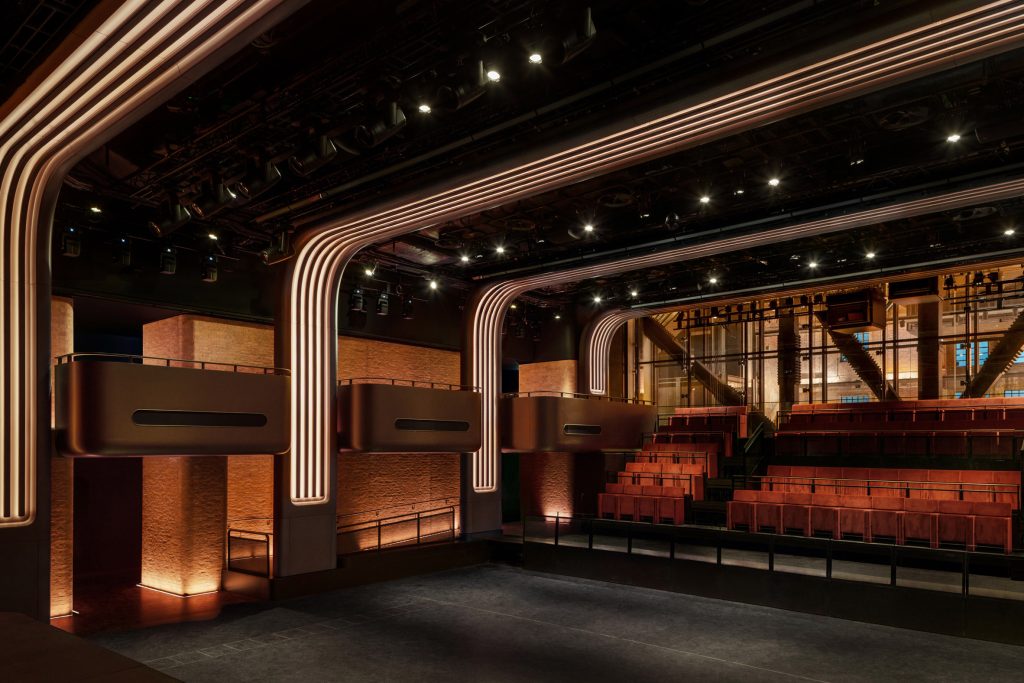
Apple Music Hall in Battersea Power Station
In London, Apple is taking an unlikely piece of industrial heritage and turning it into its first permanent live music venue. Set within Battersea Power Station, the 600-seat Apple Music Hall occupies a space overlooking Turbine A at the northern end of the vast brick complex. Designed by Apple’s in-house team under Apple Places vice president Kristina Raspe, the venue draws directly from the power station’s industrial character rather than attempting to hide it. Exposed structural steel joists and brick walls give the performance space a distinctly architectural presence.
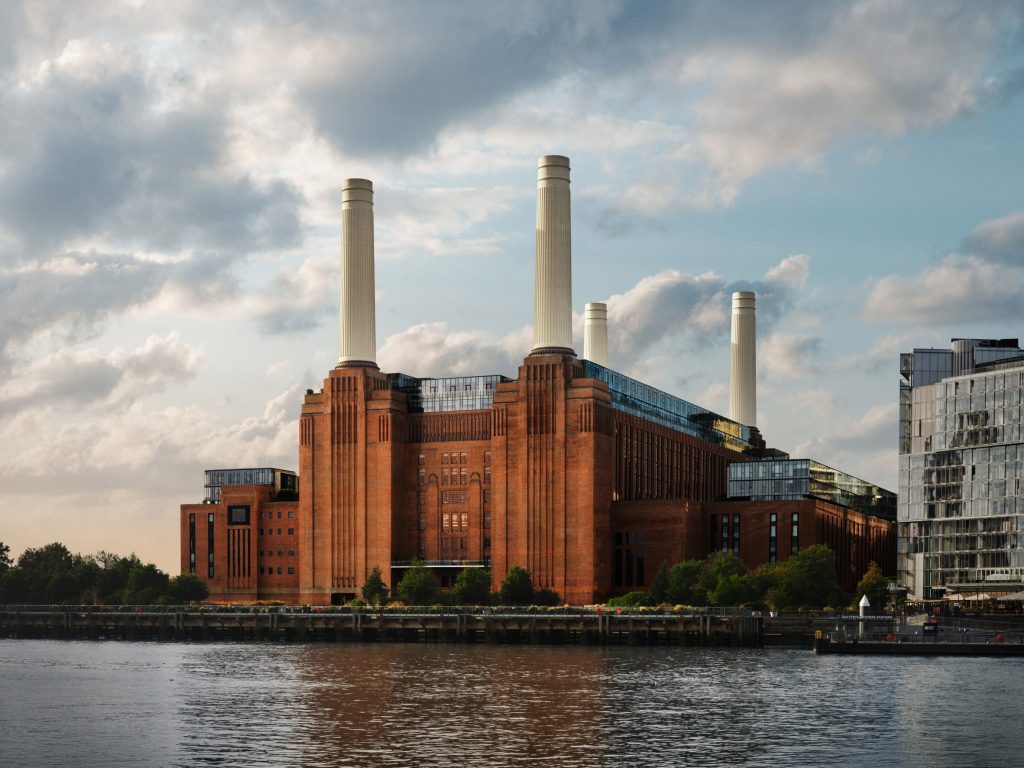
Apple Music Hall in Battersea Power Station
The design also looks back to the building’s Art Deco heritage. Four illuminated, streamlined arches span the venue, echoing the original power station’s period details, while bronze balconies sit between them as box-like viewing areas. The result is a space where old and new are deliberately layered together. Rather than creating a generic black-box concert hall, Apple has made the building itself part of the identity of the venue.
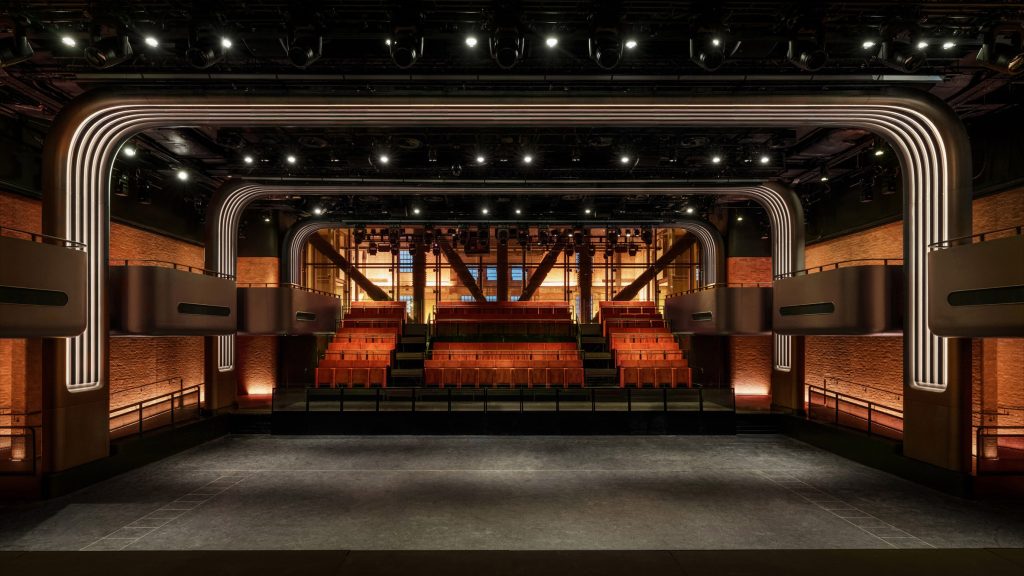
Apple Music Hall in Battersea Power Station
Technology, naturally, is central to the experience. The 11.5-metre-wide stage can be configured for seated, standing or hybrid audiences, while a 48-speaker spatial sound system supports immersive audio. Sixteen hardwired cameras can record performances for broadcast, and a dedicated production facility includes two professional recording and mixing studios. The idea is that one live performance can simultaneously become a spatial audio recording, a broadcast-ready mix and multicamera video production.
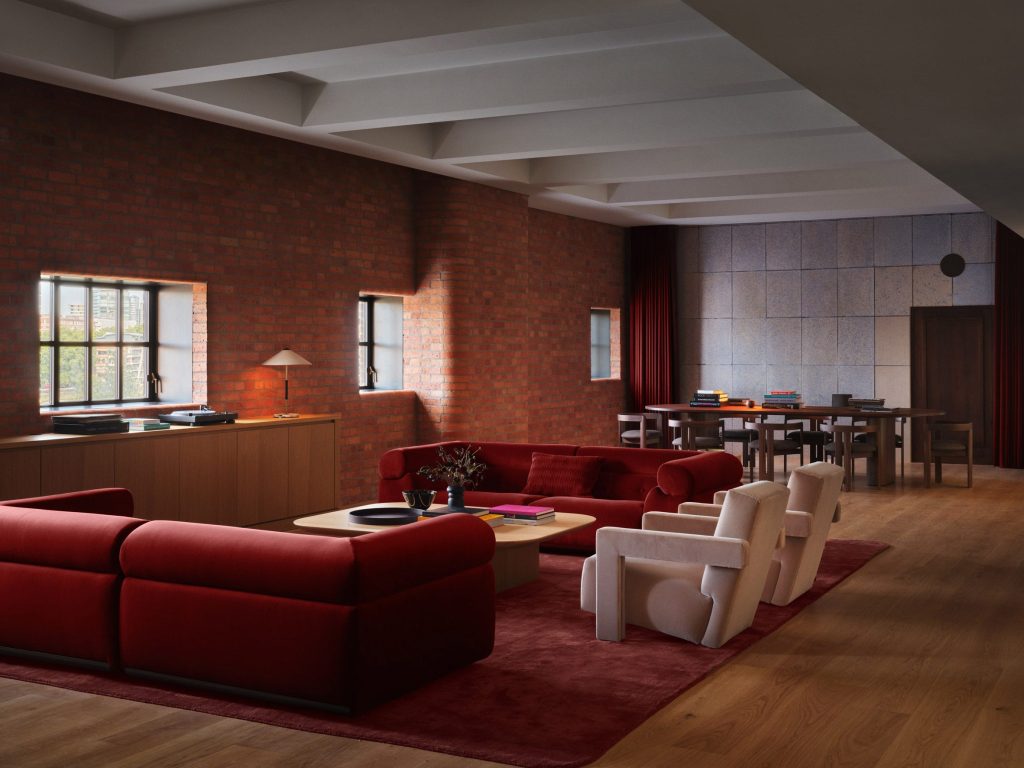
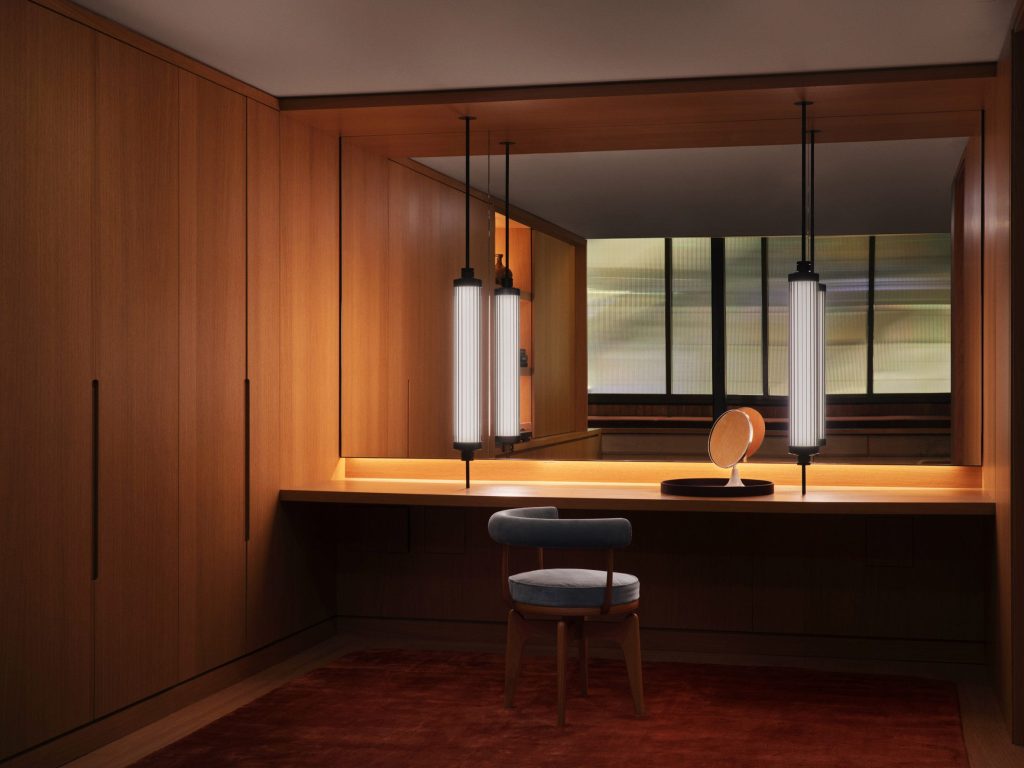
Apple Music Hall in Battersea Power Station
The venue extends Apple’s music ambitions beyond the concert itself. Apple Music Radio is also relocating to Battersea Power Station, creating a direct connection between live performance, broadcasting and recorded music. In this sense, Apple Music Hall is less a conventional concert venue than a compact music-production ecosystem. Its innovation lies not only in what audiences see, but in how the architecture and technology allow a single performance to travel far beyond the room.
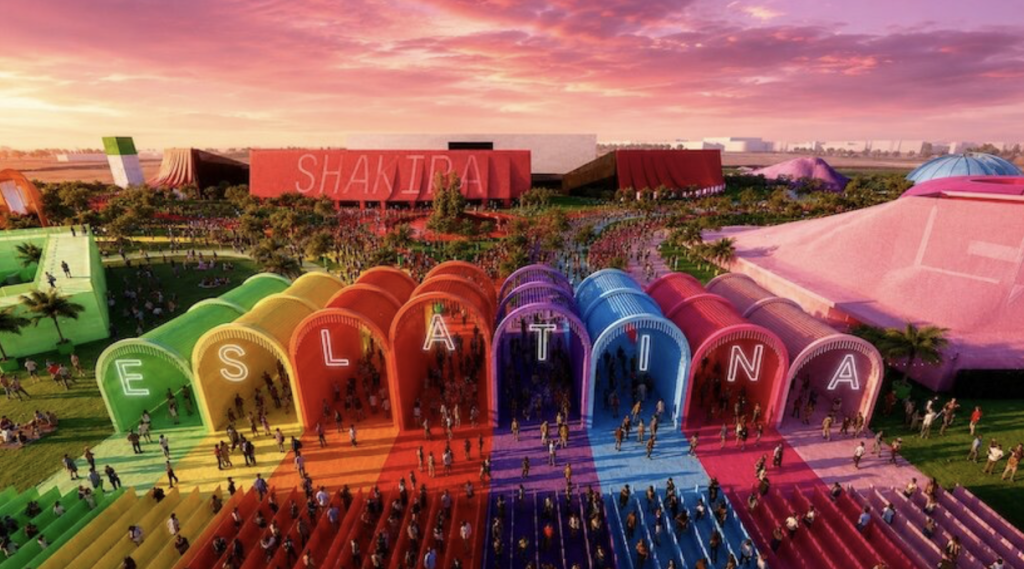
Macondo Park by BIG (also header image)
If Apple Music Hall embeds music into an existing landmark, Shakira’s Madrid residency takes the opposite approach: it creates an entire temporary world around the concert. Designed by Bjarke Ingels Group (BIG), the 185,000-square-metre Macondo Park transforms the Iberdrola Music venue in Villaverde into something closer to a temporary town than a traditional arena. Alongside a stadium capable of holding more than 50,000 spectators, the site includes pavilions, markets, food, art, fashion, cinema and spaces for children.
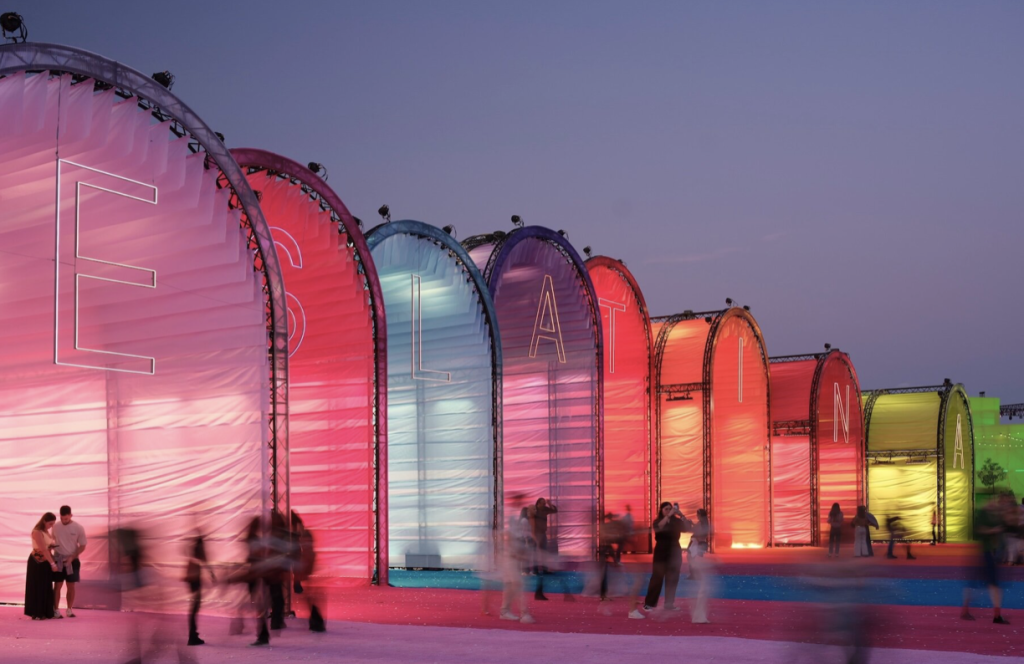
Macondo Park by BIG
The concept changes the audience’s relationship with the concert. Instead of treating the hours before a performance as little more than waiting time, BIG designed the entire visitor journey as part of the experience. Color-coded paths begin at Es Latina welcoming arches and lead toward 12 temporary pavilions, each offering a different cultural or entertainment experience. At the centre, the Macondo Tree acts as a landmark and gathering point, giving the sprawling site the spatial logic of a town square.
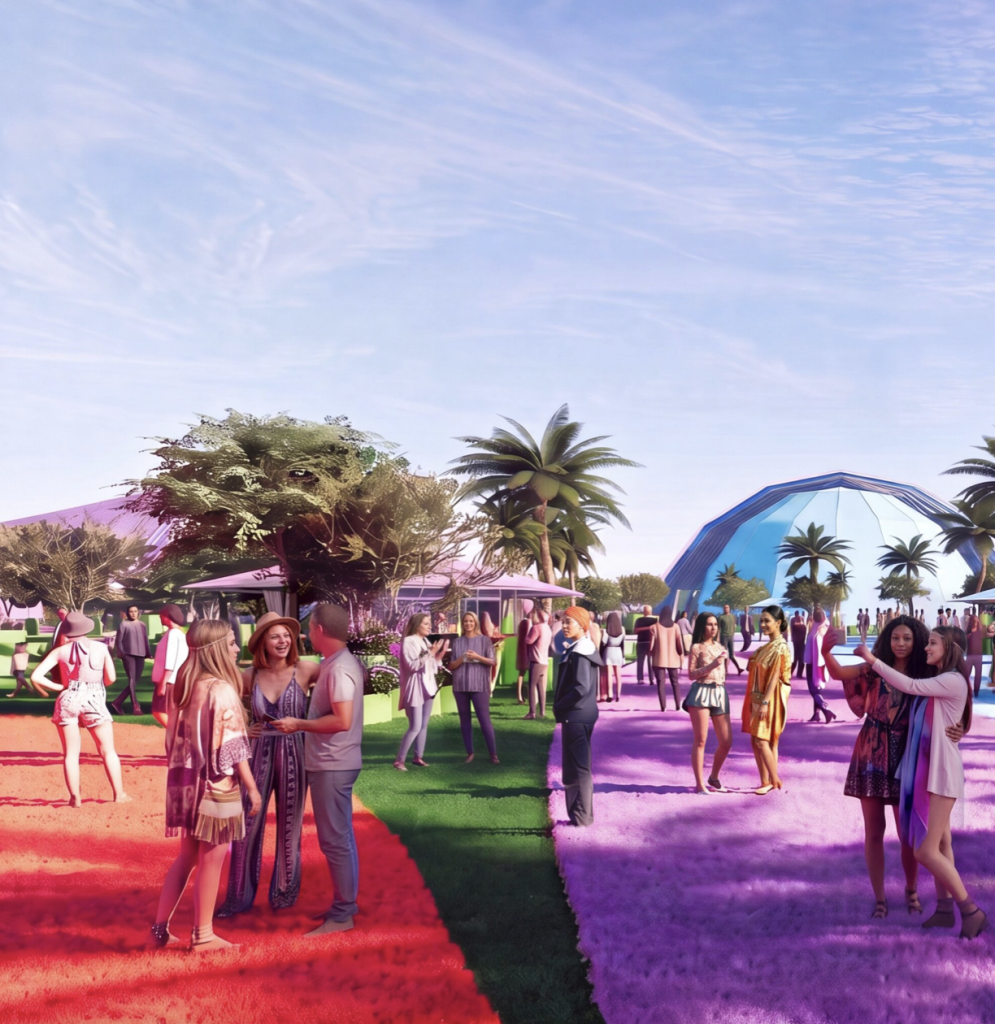
Macondo Park by BIG
Landscape plays an equally important role. More than 500 trees and planted islands introduce shade and smaller, more intimate moments into an otherwise enormous event ground. The fictional town of Macondo, inspired by Gabriel García Márquez’s One Hundred Years of Solitude, becomes a framework for combining Latin American culture, storytelling and entertainment. The stadium remains the destination, but the journey to it becomes an experience in its own right.
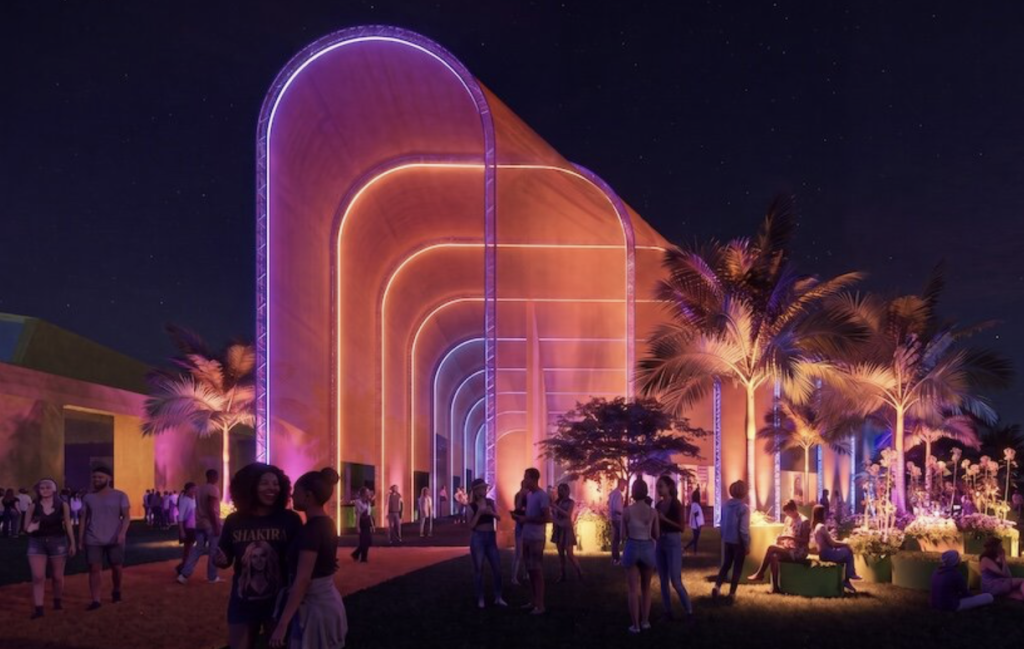
Macondo Park by BIG
There is also an important lesson in what happens when the music stops. Because Macondo Park was designed from the outset as a temporary environment, BIG considered the afterlife of its components as carefully as their appearance. Familiar event infrastructure such as trusses, scaffolding, containers and stage systems was transformed into colourful pavilions, while fabrics and structures are intended for reuse. Artificial grass can be relocated to schools and playgrounds, and the trees will return to a nursery. For all its visual exuberance, Macondo Park demonstrates that temporary architecture can be designed with a surprisingly long-term outlook.
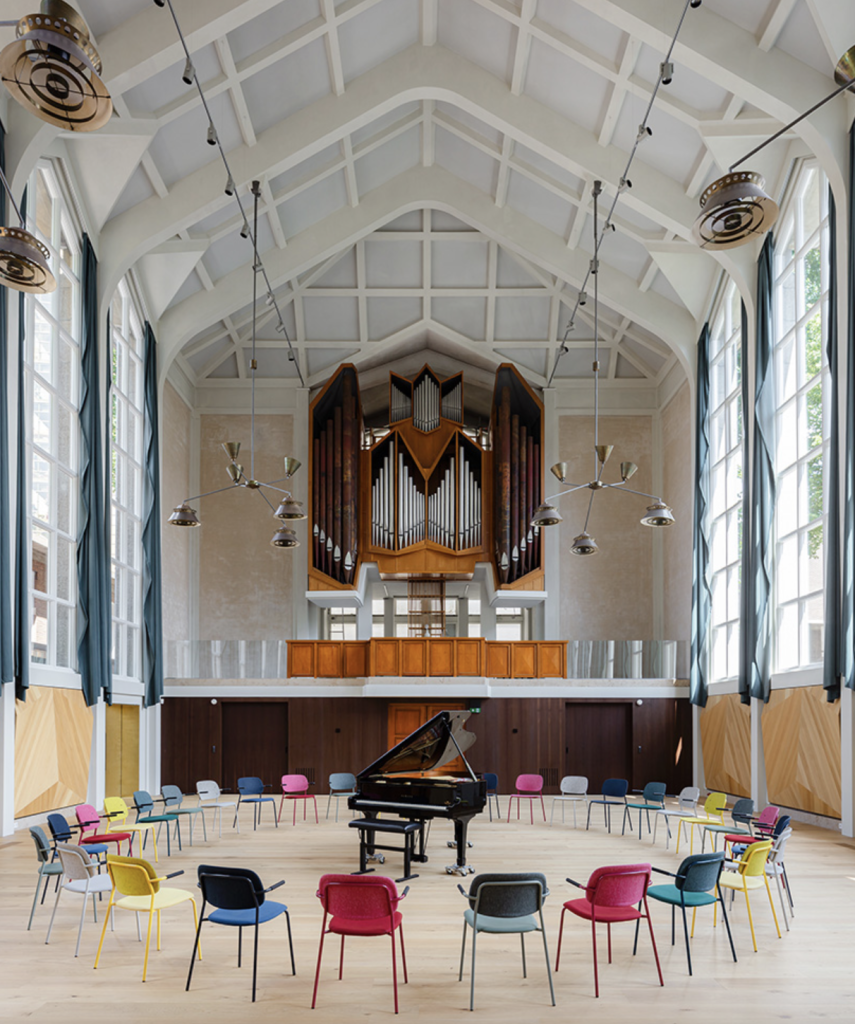
Muziekwerf by Powerhouse Company
While Macondo Park is deliberately temporary, Rotterdam’s Muziekwerf demonstrates how an existing building can acquire an entirely new cultural life. Powerhouse Company has transformed the city’s last Mennonite church, built in 1951, into a permanent rehearsal and concert venue focused on young musicians. Commissioned by the philanthropic foundation Droom en Daad, the project introduces spaces for youth orchestras, pop choirs and emerging musical talent while preserving the character of the former church.
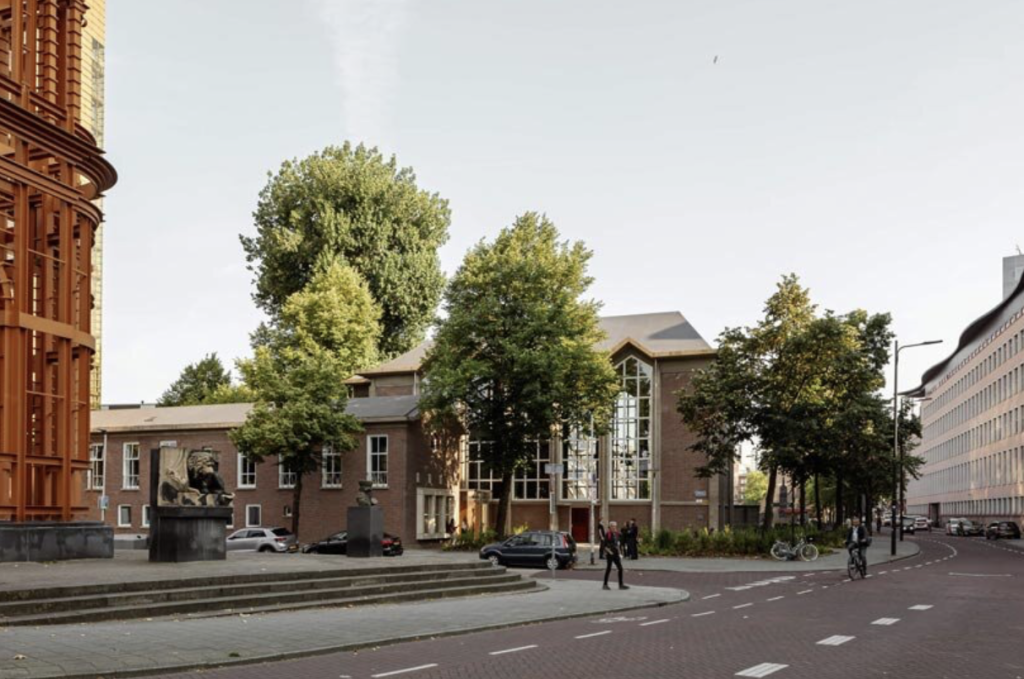
Muziekwerf by Powerhouse Company
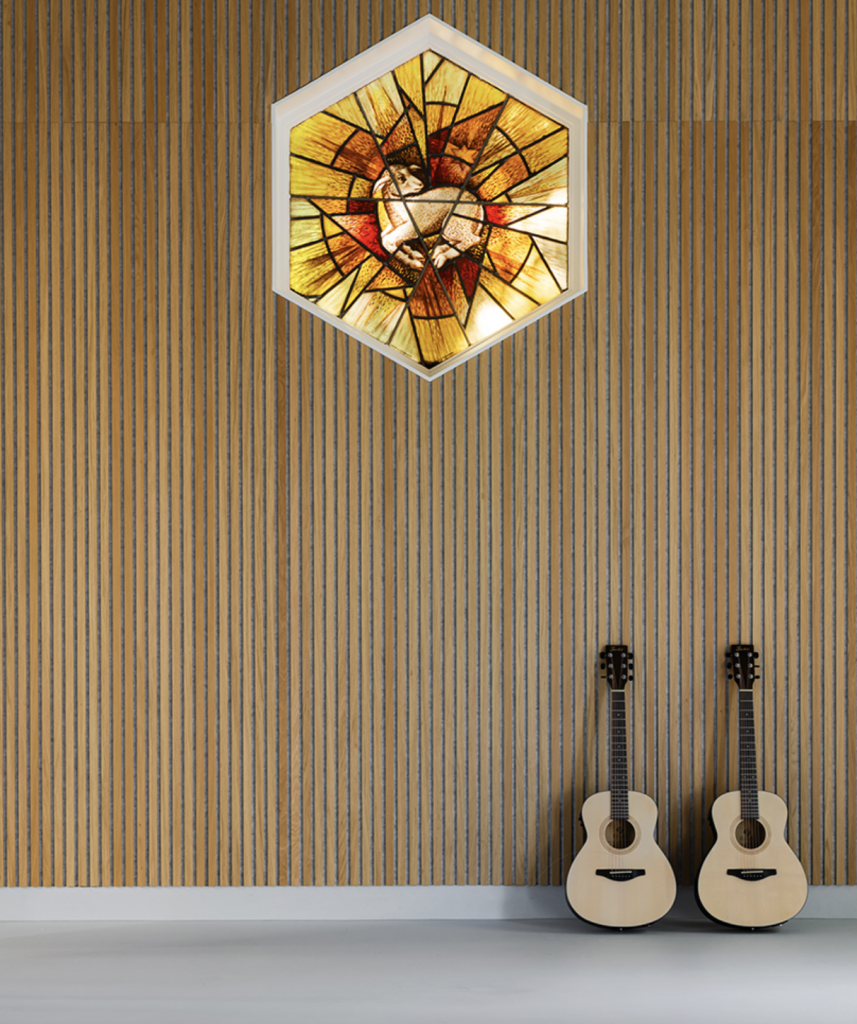
The approach is one of careful intervention rather than wholesale transformation. The original plastered concrete cassette ceiling remains a defining feature of the main music hall, while the 1954 Flentrop organ has been retained for rehearsals and performances. Large chandeliers bring new light into the former church hall and emphasise its volume without obscuring its original structure. The building’s history is therefore not treated as something to overcome, but as an acoustic and visual asset.
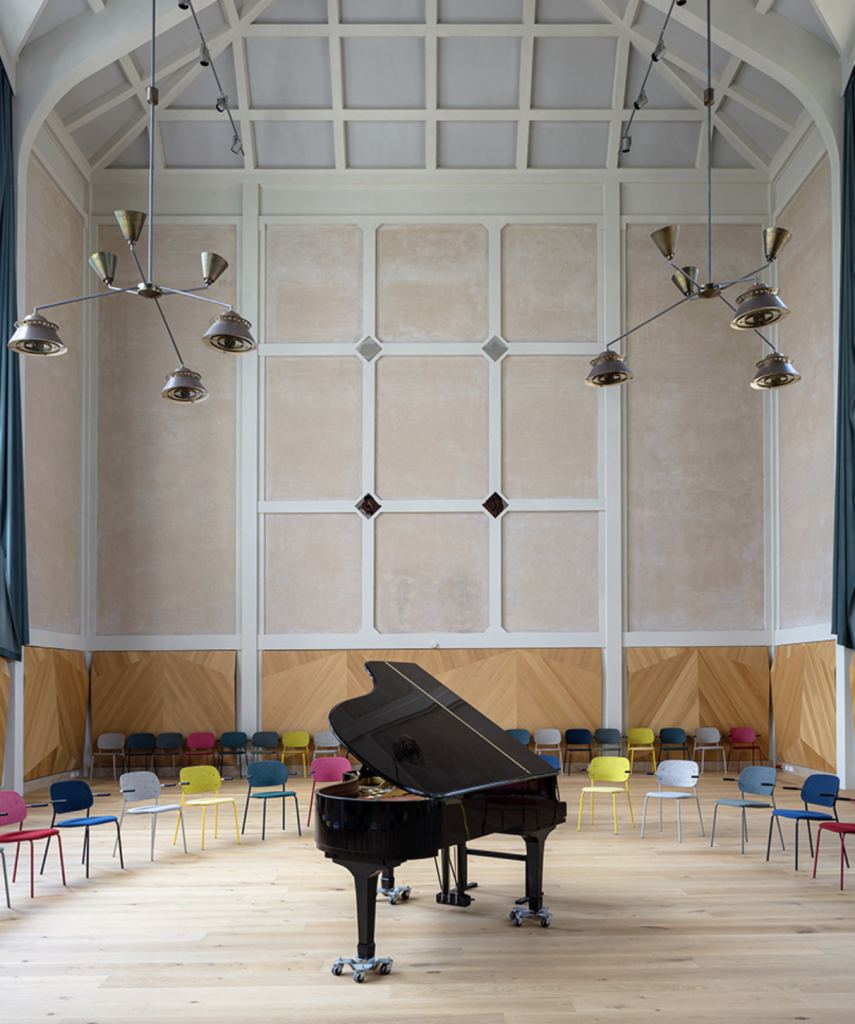
Muziekwerf by Powerhouse Company
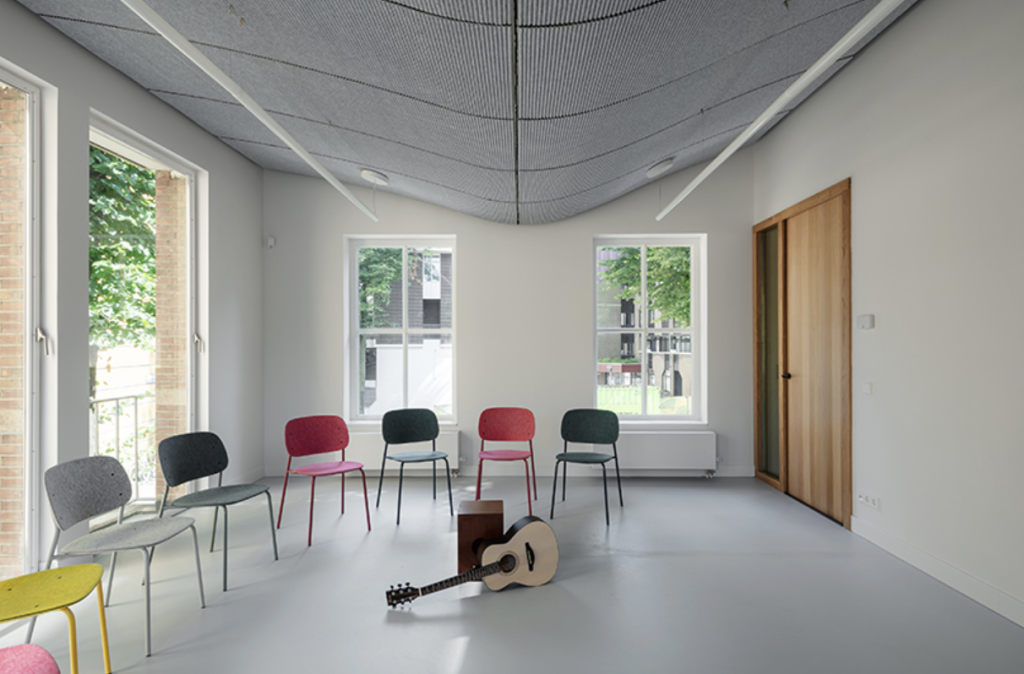
That philosophy extends to the materials. Original church pews have been repurposed as seating and wall panels in the foyer, while slate tiles have found new uses in the entrance and as baseboards. Wooden window frames were restored, and additional interventions include recycled PET seating, restored Bakelite fixtures, climate-positive marmoleum flooring and recyclable roofing.
Muziekwerf by Powerhouse Company
New tiles are arranged in subtle, tone-on-tone compositions that connect contemporary additions with the existing material palette.
Inside, every space has been calibrated for different acoustic and functional needs. Underfloor heating keeps music studios free of radiators, while ceiling-mounted radiant panels allow the concrete trusses to remain visible in larger rooms. Oak flooring and sound-diffusing wall panels add warmth and acoustic control, while blue velvet curtains and reflective glazing help draw natural light deeper into the building. A new entrance, the project’s only newly constructed element, creates a connection to the surrounding public realm through an undulating ceiling inspired by reflections on water.
The unusual venue, in other words, may be becoming the new stage.