In architecture, innovation does not always mean inventing something entirely new. Sometimes, it means looking at a familiar material from a different angle, rethinking how it behaves, and discovering possibilities that have been hiding in plain sight. Shingles, traditionally associated with pitched roofs, rural buildings and vernacular craftsmanship, are a case in point. Today, architects and designers are transforming this overlapping element into expressive building envelopes that respond to their surroundings, explore material efficiency and challenge conventional ideas about structure and shelter.
Bridge House by Wallmakers (also header image)
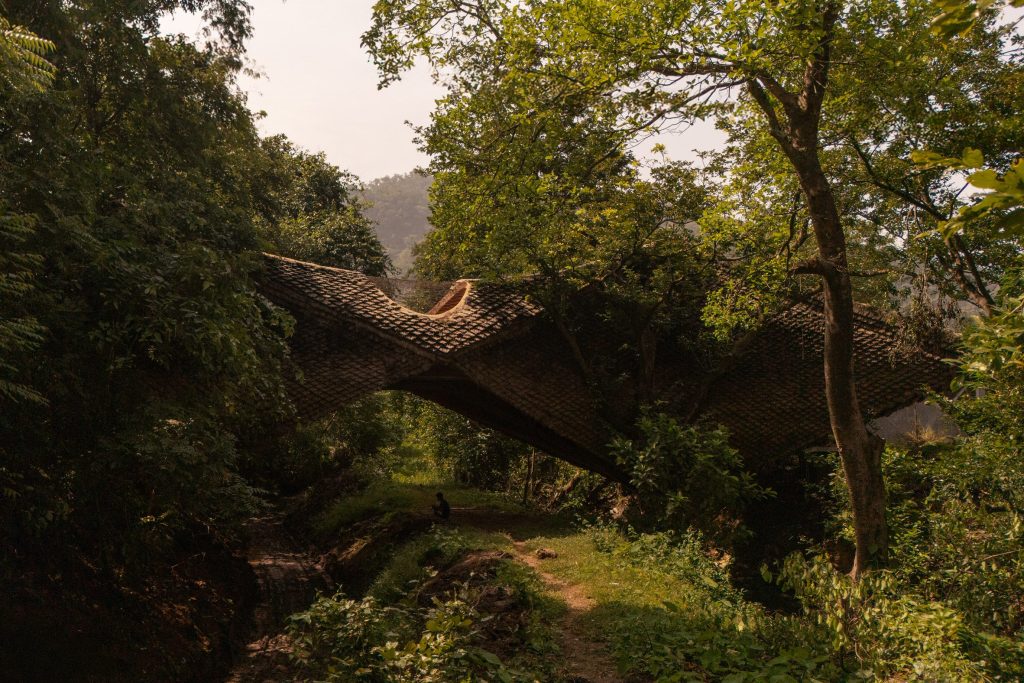
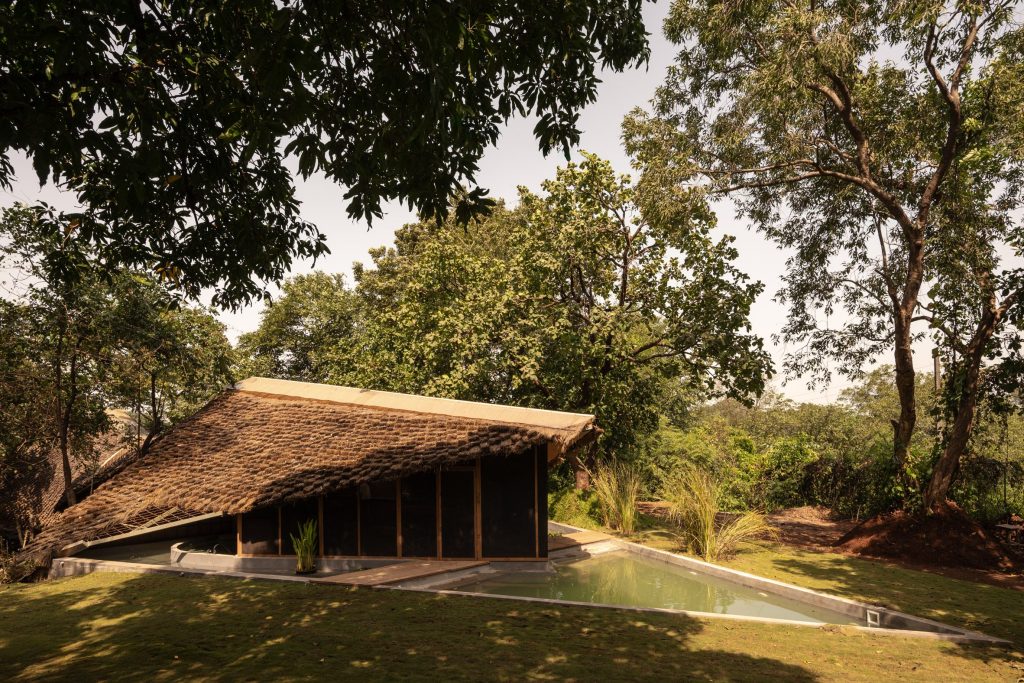
At Bridge House in Karjat, India, architecture studio Wallmakers transforms traditional thatching into an unusual, scale-like architectural skin. Designed as a 418-square-metre weekend home spanning a seven-metre-deep gorge, the building responds to a challenging site where two parcels of land are separated by a 30-metre-wide spillway. With construction materials difficult to transport to the location, the studio turned to resources available nearby, developing an envelope that combines local grass thatch with mud. The result is a furry, textured exterior that evokes the overlapping scales of a pangolin, giving the house a distinctive identity while rooting it in its natural surroundings.
Bridge House by Wallmakers
The shingles are central to this design, not simply as decoration but as part of a layered construction system. Beneath them, a minimal steel framework of beams and arches supports the habitable bridge, while a grid of steel cables forms a twisting, hyperbolic paraboloid surface. This grid is coated with mud before the outer layer of local grass thatch is applied. The mud provides compressive strength to help stabilise the structure and creates a protective barrier against pests that might otherwise burrow into the thatch. Together, the materials form a composite envelope that combines structural ingenuity with the tactile qualities of vernacular construction.
Bridge House by Wallmakers
Traditional thatching can offer thermal benefits and make use of renewable, locally available materials, but it also faces practical challenges, including pest invasion, a shortage of skilled labour and the need for frequent reapplication. Wallmakers reconsiders this established technique by integrating mud into the assembly, aiming to address some of these weaknesses without abandoning the material’s natural character. The shingle-like arrangement also gives the exterior a pronounced depth, with overlapping grass elements creating a surface that feels closer to an organic protective covering than a conventional roof finish. It is an example of how rethinking the relationship between layers can improve a familiar building technique.
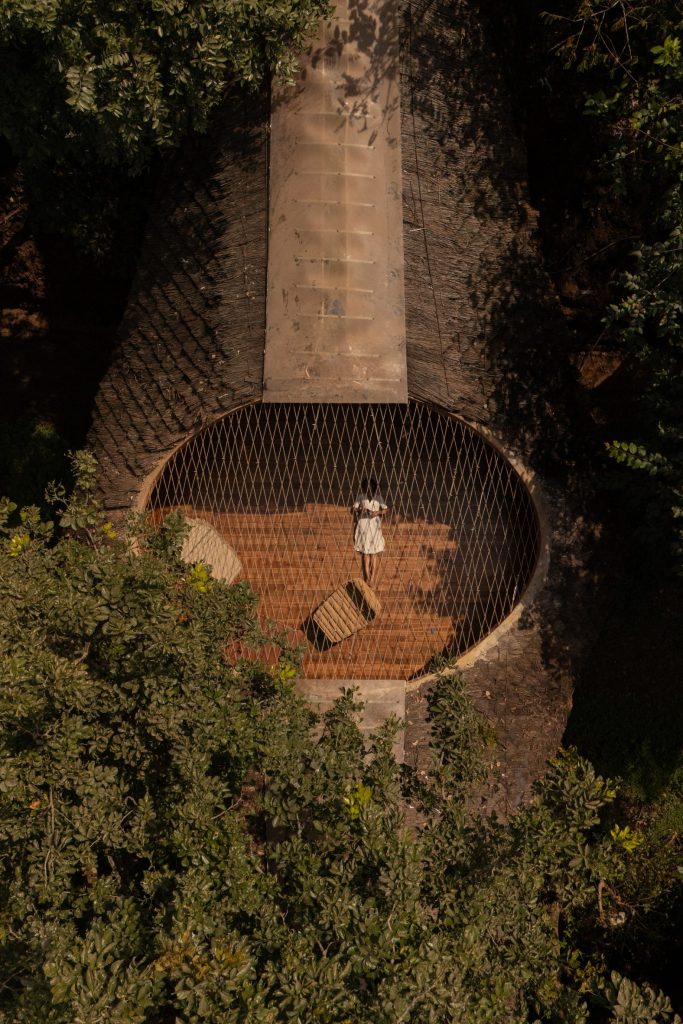
Bridge House by Wallmakers
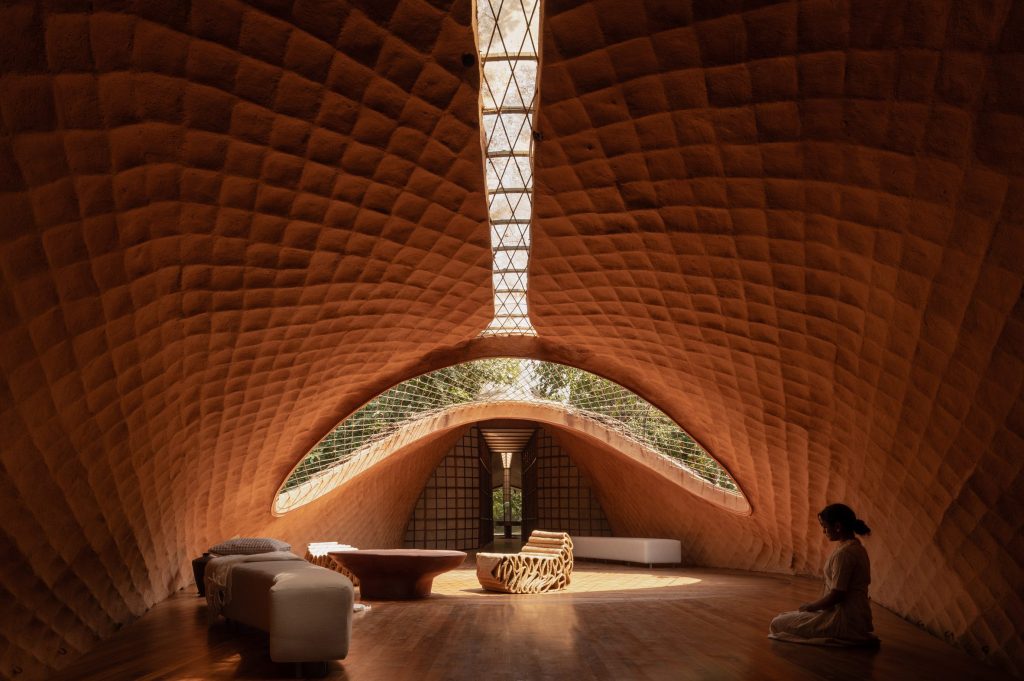
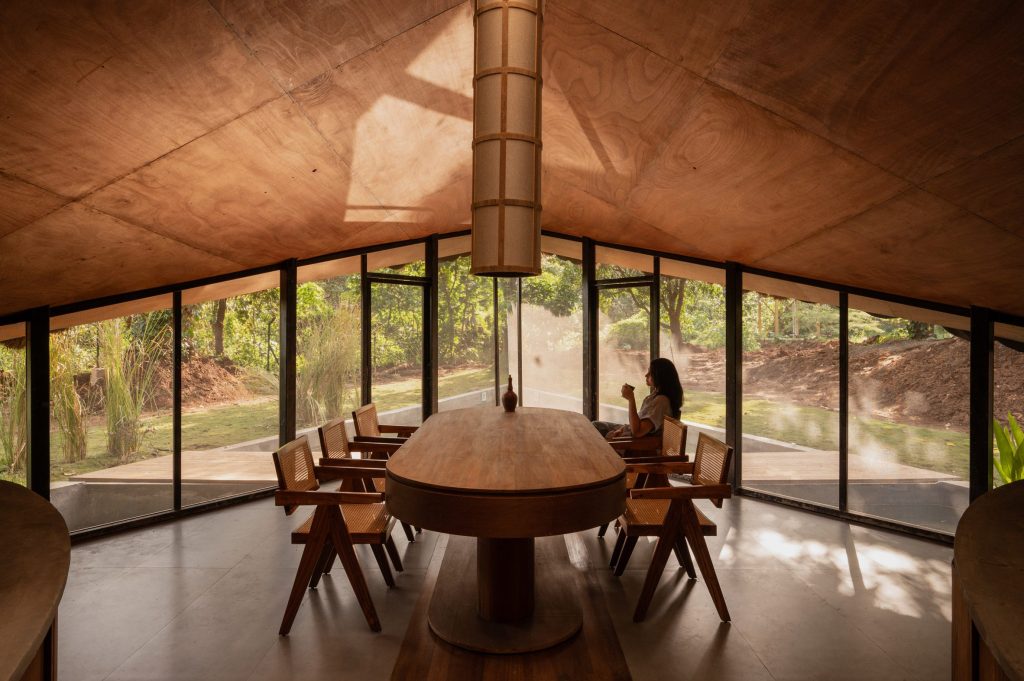
The material strategy continues inside, where the exposed mud coating creates continuous surfaces across walls and ceilings. The imprint of the underlying steel grid remains visible, lending the cocoon-like interiors a geometric texture that contrasts with the softer grass exterior. An open oculus above the central living area introduces daylight and the elements, while translucent screens and hammock-like netted spaces add to the informal atmosphere. Here, shingles help define the house’s relationship with its environment, from the pangolin-inspired silhouette outside to the earthy material palette within. Bridge House demonstrates that a shingle-based envelope can be more than a protective layer: it can be a means of integrating local resources, construction performance and architectural identity.
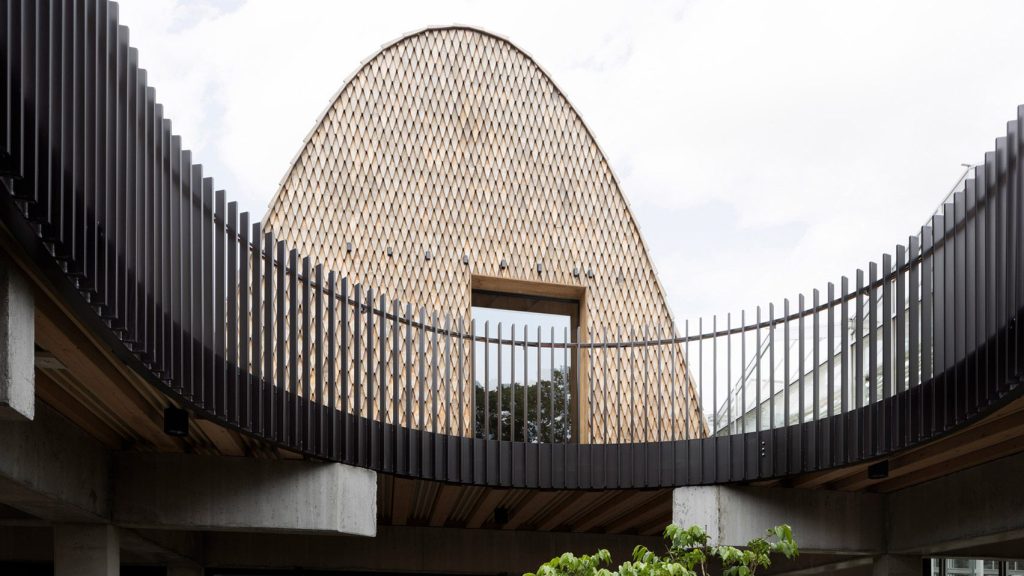
Green Ark by NU Architectuuratelier and Archipelago
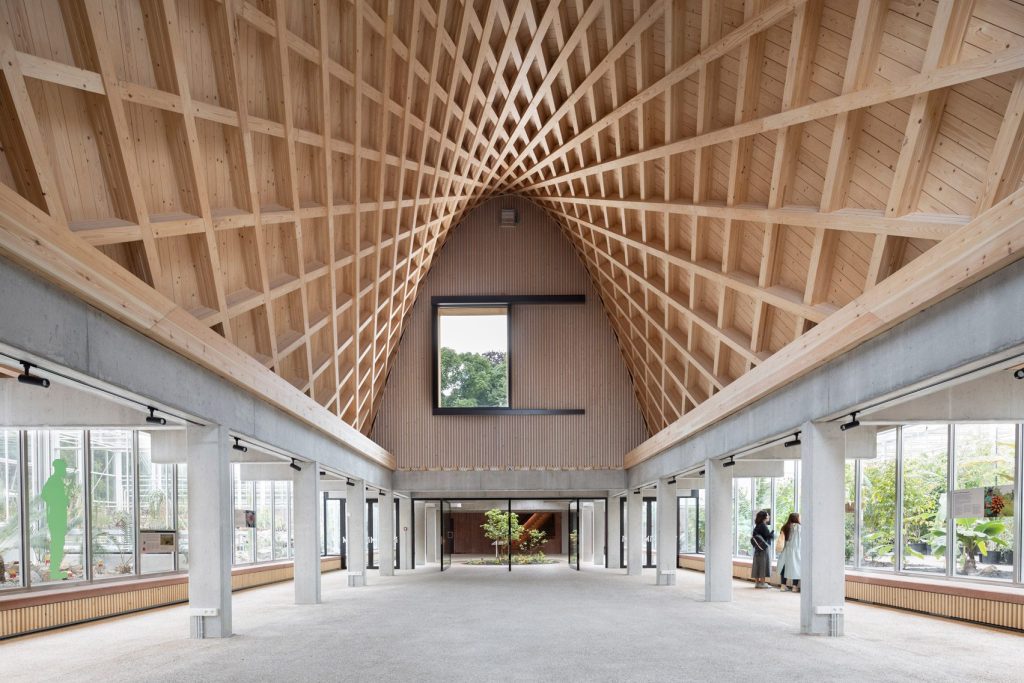
At Meise Botanic Garden near Brussels, Belgian studios NU Architectuuratelier and Archipelago give shingles a different role, using them to articulate the expressive roof of Green Ark, a visitor pavilion dedicated to education and plant conservation. Set within a 7,600-square-metre conservatory complex, the building houses exhibition and workshop spaces alongside a seed bank. Its distinctive vaulted roof rises above the surrounding glasshouses, creating a recognisable architectural landmark in a landscape dominated by transparent enclosures. The shingles are essential to this identity, transforming a complex curved structure into a cohesive, textured form that connects contemporary architecture with natural materials.
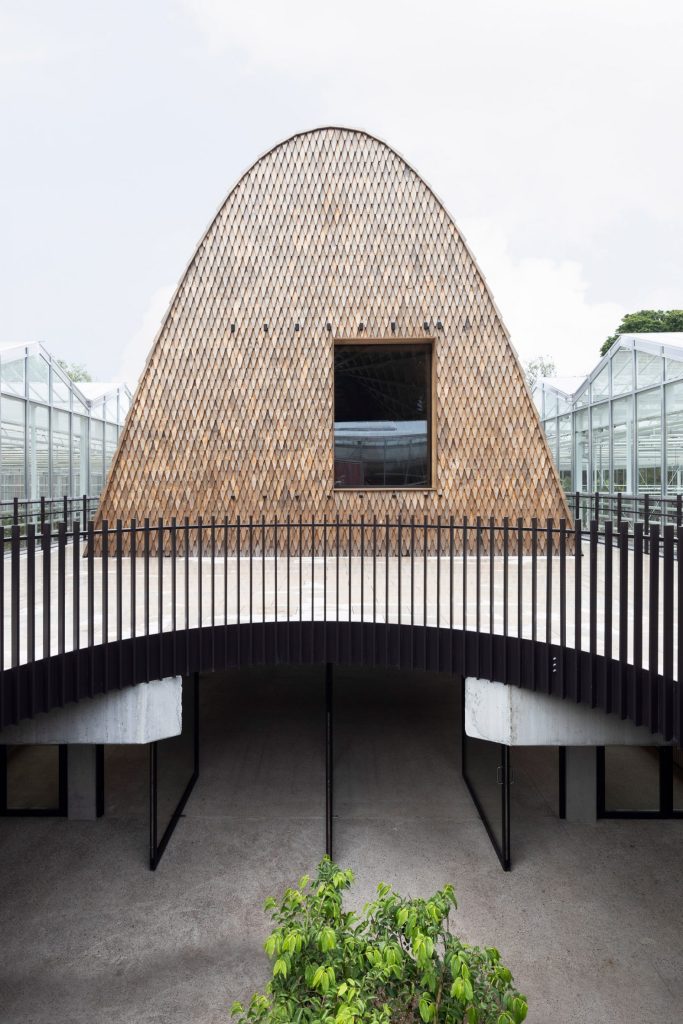
Green Ark by NU Architectuuratelier and Archipelago
The roof is built around an exposed timber grid-shell structure shaped into a hyperbolic paraboloid, a geometrically complex surface that curves in more than one direction. Cladding such a form requires a material system capable of following its changing contours without losing visual coherence. Wooden shingles provide precisely this flexibility. Arranged in overlapping layers, they break down the large, sweeping roof into smaller elements, allowing the cladding to follow the three-dimensional geometry while creating a consistent surface pattern. Rather than concealing the roof’s complexity beneath a visually uniform finish, the shingles emphasise its curvature through subtle variations in shadow, texture and rhythm.
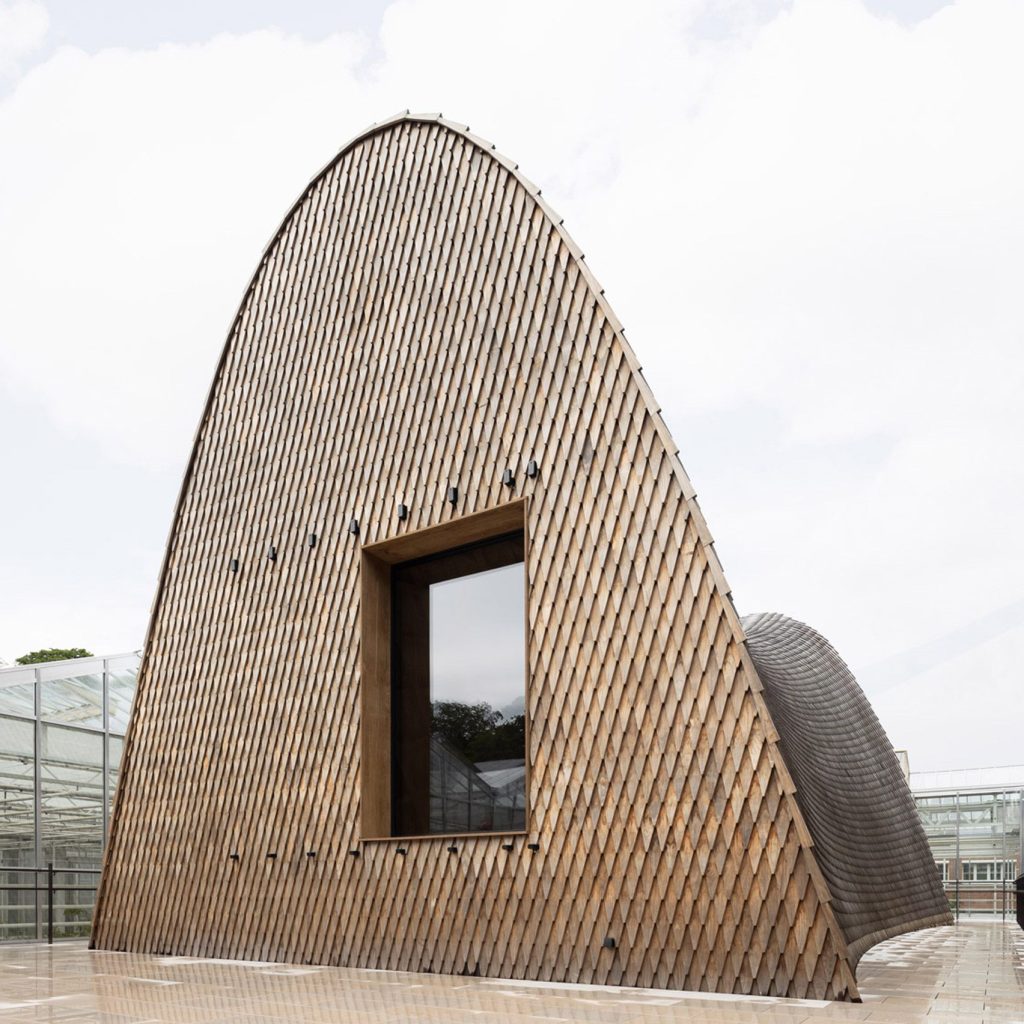
Green Ark by NU Architectuuratelier and Archipelago
Material reuse adds another dimension to the design. The shingles are made from Kebony wood, produced using leftover timber from the studios’ other projects. This gives residual material a new purpose and demonstrates how a modular cladding system can support a more resource-conscious approach to construction. The studios also prioritised natural materials intended to offer durability over time. Beyond their appearance, the shingles help establish a tactile contrast with the pavilion’s extensive glazing and the concrete terrace that shelters the lower levels. Their repeated arrangement introduces warmth and texture into an architectural composition otherwise defined by glass, concrete and the openness of the surrounding conservatories.
Green Ark by NU Architectuuratelier and Archipelago
Green Ark by NU Architectuuratelier and Archipelago
Inside, the roof becomes the defining spatial feature. Its arched form creates a double-height volume for exhibitions, workshops and receptions, while full-height glazing maintains views into the botanical collections. Above the pavilion, a concrete terrace provides an elevated vantage point over the greenhouses and trees, with the shingled vault emerging as a sculptural centrepiece. The contrast between the roof’s intricate timber construction and the pavilion’s transparent ground floor reinforces the project’s dual purpose: to accommodate practical activities while offering visitors a memorable architectural experience. In Green Ark, shingles do not merely cover a roof. They translate a complex structural geometry into a legible, human-scaled surface, proving that traditional cladding can be an effective partner for ambitious contemporary forms.
What the Stones Whisper by Collectif MAGMA
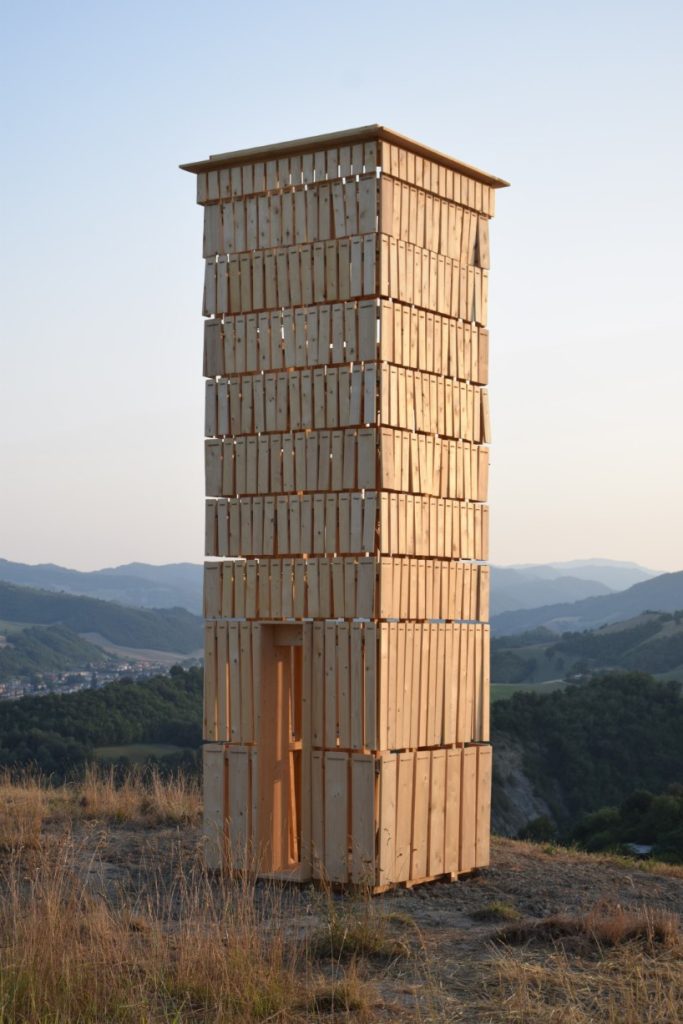
In Lunano, in Italy’s Marche region, design practice Collectif MAGMA explores a more experimental possibility: what if shingles were not fixed in place at all? Created for the Fe.M Festival di Microarchitettura, What the Stones Whisper is a six-metre-tall timber installation that reinterprets the historic stone towers scattered across the local landscape. Instead of recreating their solid masonry walls, the designers use a lightweight timber framework wrapped in suspended wooden shingles. The result is an open, shifting structure that borrows the vertical presence of traditional towers while replacing their visual mass with movement, transparency and changing patterns of light.
What the Stones Whisper by Collectif MAGMA
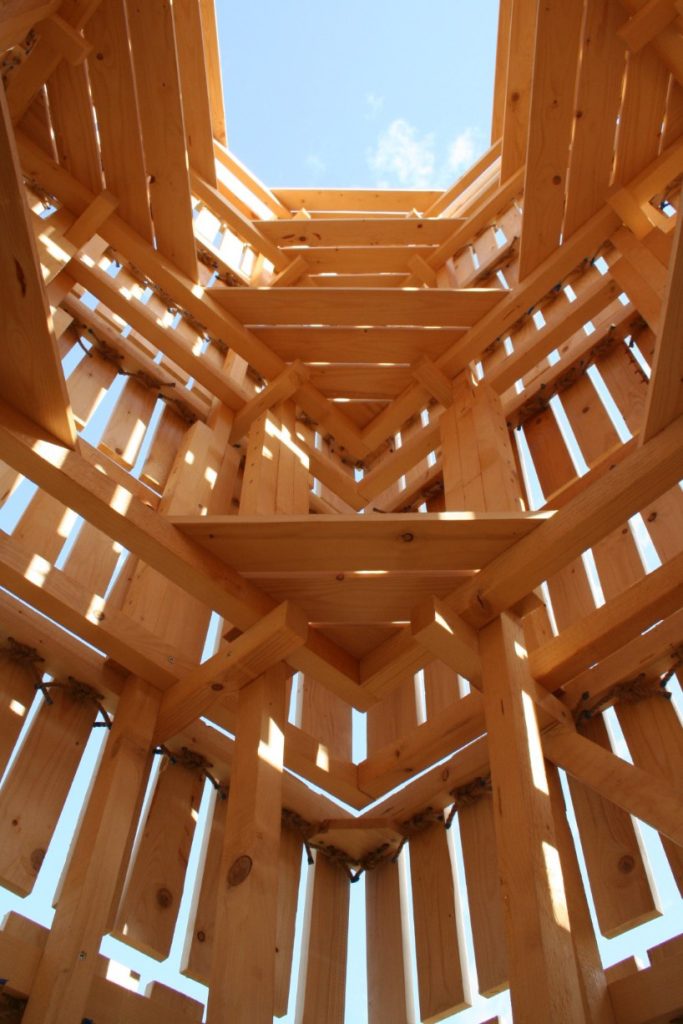
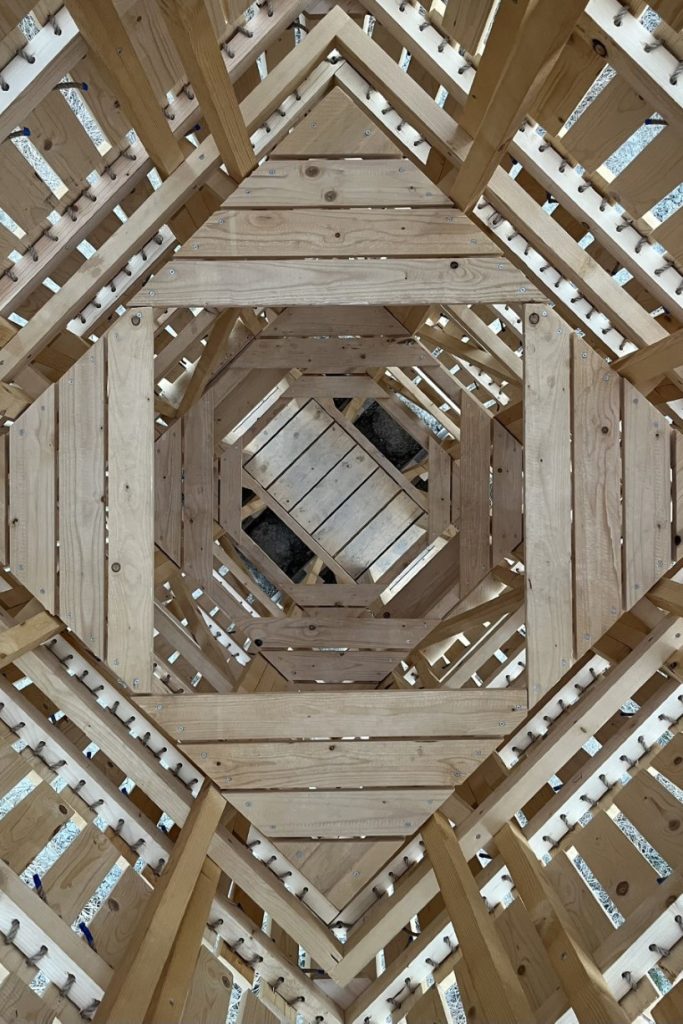
The installation is assembled from eight triangulated timber frames made using 50-by-60-millimetre pine battens, connected through a repeated system of joints and bracing. Around this framework, ten layers of timber shingles hang from jute ropes, forming a discontinuous envelope that moves freely with the wind. This is the project’s defining innovation. Conventional shingles are generally installed as fixed, overlapping units, creating a stable protective surface. Here, their suspension allows them to swing and shift, continually altering the facade’s appearance. As the elements move, they produce changing patterns of light and shadow while allowing air and sound to pass through the structure.
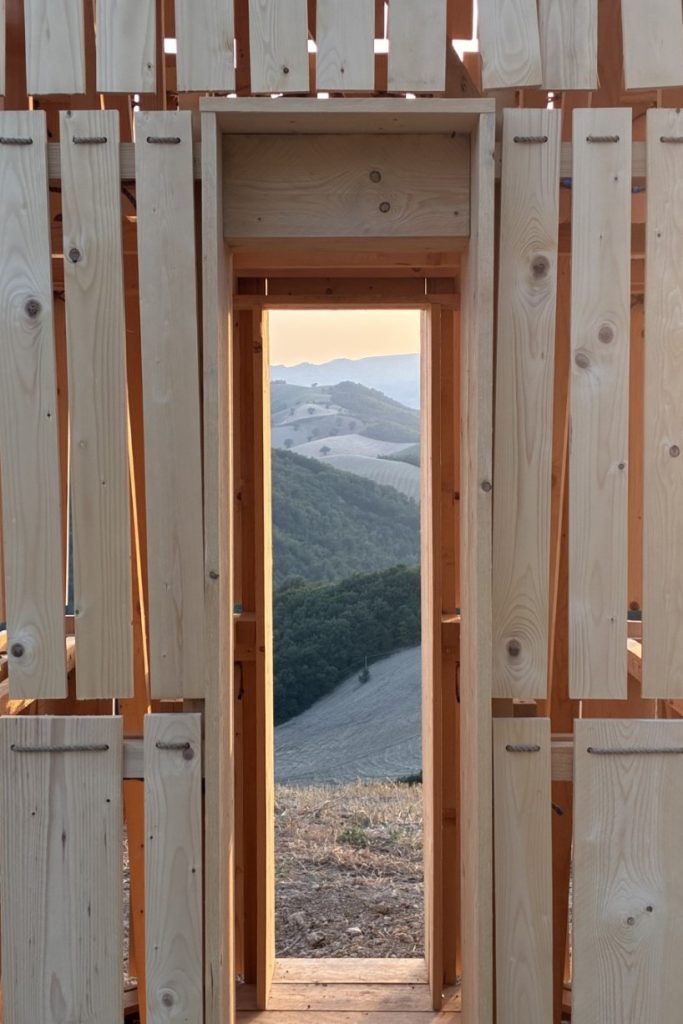
What the Stones Whisper by Collectif MAGMA
The result is a shingle envelope that behaves less like a wall and more like a kinetic installation. Its visual character changes with the weather, making environmental conditions part of the design rather than something to be excluded. The gaps between the suspended pieces preserve a sense of permeability, while their layered arrangement maintains the visual rhythm associated with traditional shingle cladding. From a distance, the tower appears as a textured vertical silhouette against the hills. Up close, the individual elements reveal their capacity for movement, creating a constantly evolving relationship between the timber framework, the surrounding landscape and the viewer.
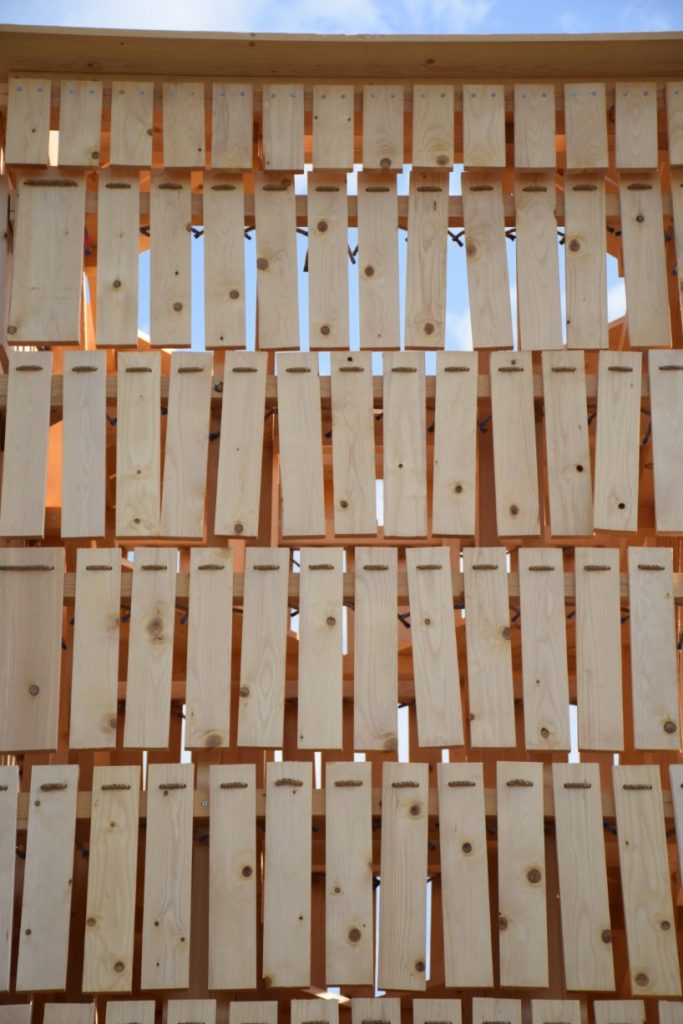
What the Stones Whisper by Collectif MAGMA
The interior extends this experience. Two narrow doorways frame views towards the hills, while successive timber frames guide the gaze upward towards the sky. Light filters through the moving shingles, and the shifting envelope creates a changing acoustic atmosphere. Built in just two weeks by a small team of amateur builders, the installation also demonstrates the potential of simple construction methods. The timber frames and shingle modules were fabricated in an open-air workshop before being assembled on site, and the tower rests on a shallow foundation designed to remain largely concealed beneath the ground. By using repetition, lightweight components and accessible assembly techniques, Collectif MAGMA creates a temporary structure that challenges the perceived solidity of traditional architecture. Its shingles are not just a reference to historic building practices; they become the primary mechanism through which the building interacts with its surroundings.
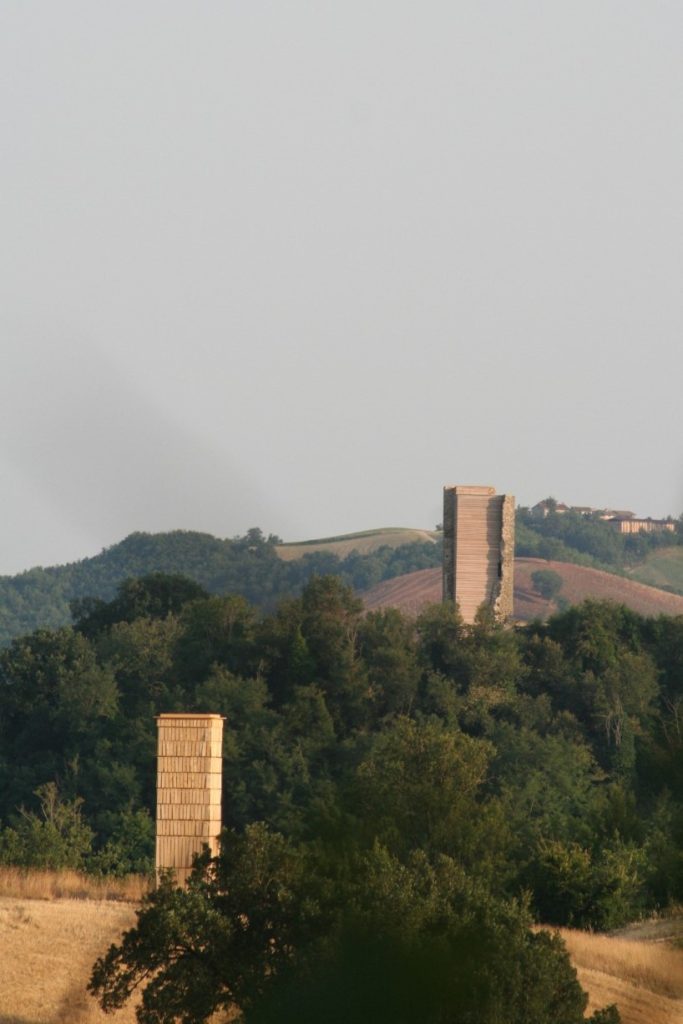
What the Stones Whisper by Collectif MAGMA
What connects these projects is the designers’ willingness to reconsider not only what shingles are made of, but also how they are assembled and what they can achieve. Their modularity allows them to adapt to curved surfaces, their layered arrangement creates depth and texture, and their material diversity opens up opportunities for local sourcing and reuse. In each case, the shingle system responds to a different design challenge, whether that means improving a traditional construction technique, articulating a complex architectural form or introducing movement into a temporary installation.